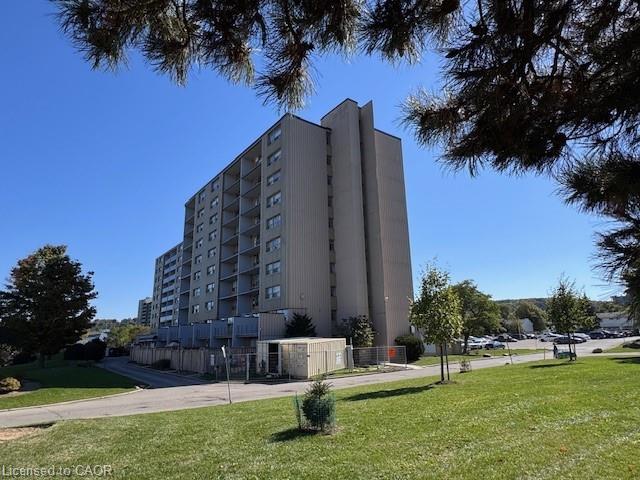
15 Albright Road Unit 603, Hamilton, ON L8K 5J2
Listing courtesy of Royal LePage State Realty Inc..
- $1,950
- 2
- BD
- 1
- BA
- 715
- SqFt



- List Price
- $1,950
- Status
- ACTIVE
- Days on Market
- 33
- Price Change
- ▼ $200 1783372414
- MLS® #
- 40842743
- Subtype
- Residential Lease
- Year Built
- 1971
- Bedrooms
- 2
- Bathrooms
- 1
- Half Baths
- 1
- Living Area
- 715
- Subdivision
- 282 - Vincent
- Neighborhood
- 282 - Vincent
- Building Name
- Sir Wilfrid Laurier Estates
- MLS Area Major
- Hamilton
Property Description
Welcome to 15 Albright Road, Apartment 603. Nestled in the South East end of Hamilton, just steps from the beautiful Mount Albion and Buttermilk Falls, Glendale Golf Club, King's Forest Trails. With 715 Square Feet of living space, this bright and spacious apartment offers 2 generous-sized Bedrooms, 1 Bathroom, Kitchen with Stainless Steel Appliances and cozy Living and Dining area, Large Private Balcony (updated 2025) with stunning views from the 6th floor to Hamilton Escarpment. Includes 1 outdoor Parking Space and 1 Locker. Well-managed, Pet-Friendly building. Can be sold Furnished for your convenience. Building amenities include brand new Sauna with attached Exercise Room, games room, outdoor Swimming pool with 24 hour video surveillance and Lifeguard, outdoor Basketball Court and Tennis Court, and Children's Playground with benches and picnic tables. Conveniently located near excellent school - Sir Wilfrid Laurier Elementary School & Recreation Centre with revitalized facilities in 2025 with Indoor Pool and Double Gym. This Apartment offers a quiet lifestyle with easy access to nature, including nearby trails and green spaces. Close to shopping, restaurants, banks, public transit and major highways. You'll enjoy both convenience of comfortable living, community and safe family-friendly neighborhood.
/u.realgeeks.media/haltonregionhomesearch/LW-Logo-White.png)
Additional Information
- Interior Features
- Elevator
- Pets Allowed
- Restricted
- Building Name
- Sir Wilfrid Laurier Estates
- Zoning
- DE-2s-75b
- Appliances
- Dishwasher, Microwave, Refrigerator, Stove
- Heating
- Baseboard, Natural Gas
- Air Conditioning
- Other
- Roof
- Flat
- Parking Features
- Asphalt
- View
- Park/Greenbelt
Mortgage Calculator
The data relating to real estate on this web site comes in part from the Internet Data Exchange (IDX) program of the London and St. Thomas Association of REALTORS®. The information herein is believed to be accurate and timely, but no warranty as such is expressed or implied.The trademarks MLS®, Multiple Listing Service® and the associated logos are owned by The Canadian Real Estate Association (CREA) and identify the quality of services provided by real estate professionals who are members of CREA. Used under license.Trademarks owned or controlled by The Canadian Real Estate Association. Used under license.
The information provided herein must only be used by consumers that have a bona fide interest in the purchase, sale, or lease of real estate and may not be used for any commercial purpose or any other purpose.