252 Upper Mount Albion Road, Stoney Creek, ON L8J 0B1
Listing courtesy of Kronas Real Estate.
- $1,099,000
- 3
- BD
- 4
- BA
- 2,016
- SqFt




- List Price
- $1,099,000
- Status
- ACTIVE
- Days on Market
- 34
- MLS® #
- 40842663
- Subtype
- Residential
- Year Built
- 2005
- Bedrooms
- 3
- Bathrooms
- 4
- Full Baths
- 3
- Half Baths
- 1
- Living Area
- 2,016
- Subdivision
- 502 - Felker
- Neighborhood
- 502 - Felker
- MLS Area Major
- Hamilton
Property Description
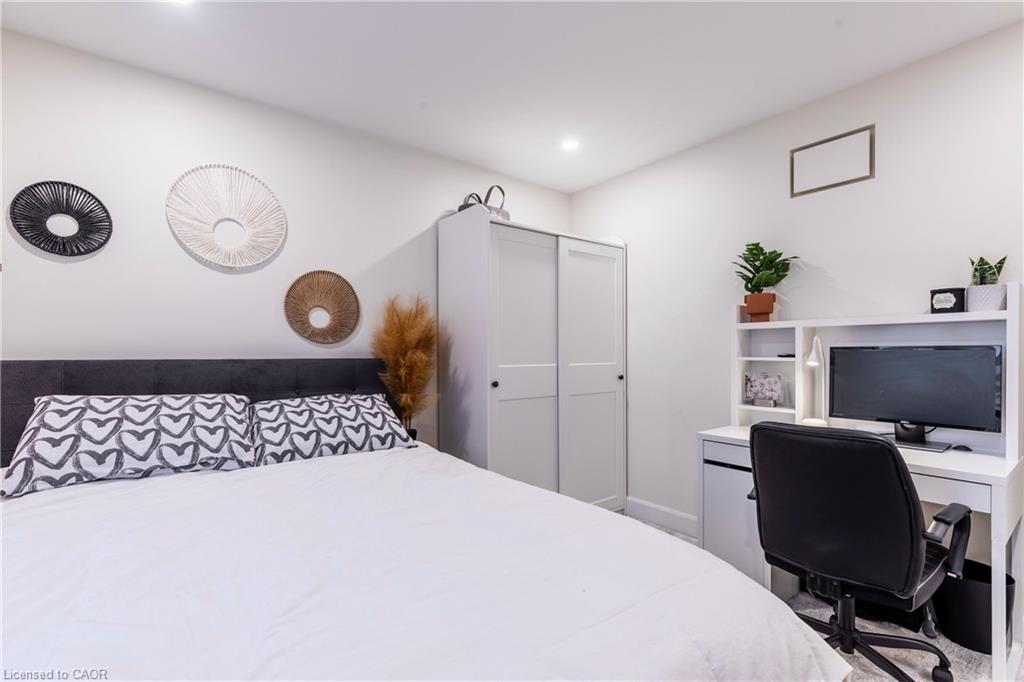
Truly stunning. 2 storey, 3 bedroom, 3.5 bath home on the Stoney Creek mountain. Check link to virtual tour and you will see the quality. No expense spared. Totally transformed home. Premium Italian tile throughout main floor. Premium Canadian engineered wood flooring second floor and basement (matching Mercier flooring). LED pot lights with interchangeable temp throughout entire home. Custom built-in fireplace on main floor and basement with integrated LED lighting. Custom kitchen cabinets with island. Quartz countertops with matching backsplash. Sensor kitchen faucet. Premium kitchen appliances. New insulated garage door with glass. Alarm system. Premium camera system (4K) . Custom built-in king size headboard with matching base. Custom closet wardrobe with vanity table. Custom curtains throughout including motorized one in grand entrance. Premium light fixtures throughout. Custom open toe staircase 2022 (red oak). Custom staircase for basement 2022 (red oak) Custom glass handrails 2022. Master bath: premium tiles with high end plumbing fixtures and heated floors. curb less shower, soaker tub, electric bidet toilet, custom glass, pocket door. Main bath: Premium tiles, curb less shower, custom glass Basement bath: premium tiles, custom glass.
/u.realgeeks.media/haltonregionhomesearch/LW-Logo-White.png)
Additional Information
- Zoning
- R4-10
- Appliances
- Water Heater, Dishwasher, Dryer, Microwave, Range Hood, Refrigerator, Stove, Washer
- Heating
- Forced Air, Natural Gas
- Air Conditioning
- Central Air
- Roof
- Asphalt Shing
- Foundation
- Poured Concrete
- Parking Features
- Attached Garage, Concrete, Inside Entry
- Garage Spaces
- 2
- Elementary School
- Billy Green, Jk - Grade 8 And St Paul, Jk - Grade 8
- High School
- Saltfleet, Bishop Ryan
Mortgage Calculator
The data relating to real estate on this web site comes in part from the Internet Data Exchange (IDX) program of the London and St. Thomas Association of REALTORS®. The information herein is believed to be accurate and timely, but no warranty as such is expressed or implied.The trademarks MLS®, Multiple Listing Service® and the associated logos are owned by The Canadian Real Estate Association (CREA) and identify the quality of services provided by real estate professionals who are members of CREA. Used under license.Trademarks owned or controlled by The Canadian Real Estate Association. Used under license.
The information provided herein must only be used by consumers that have a bona fide interest in the purchase, sale, or lease of real estate and may not be used for any commercial purpose or any other purpose.