403 Donald Campbell Avenue, Milton, ON L9T 1C1
Listing courtesy of RE/MAX Escarpment Team Logue Realty Inc..
- $1,699,900
- 3
- BD
- 2
- BA
- 1,609
- SqFt










- List Price
- $1,699,900
- Status
- ACTIVE
- Days on Market
- 35
- MLS® #
- 40842452
- Subtype
- Residential
- Style
- Bungalow
- Year Built
- 1957
- Bedrooms
- 3
- Bathrooms
- 2
- Full Baths
- 2
- Living Area
- 1,609
- Subdivision
- 1035 - OM Old Milton
- Neighborhood
- 1035 - OM Old Milton
- MLS Area Major
- Halton
Property Description
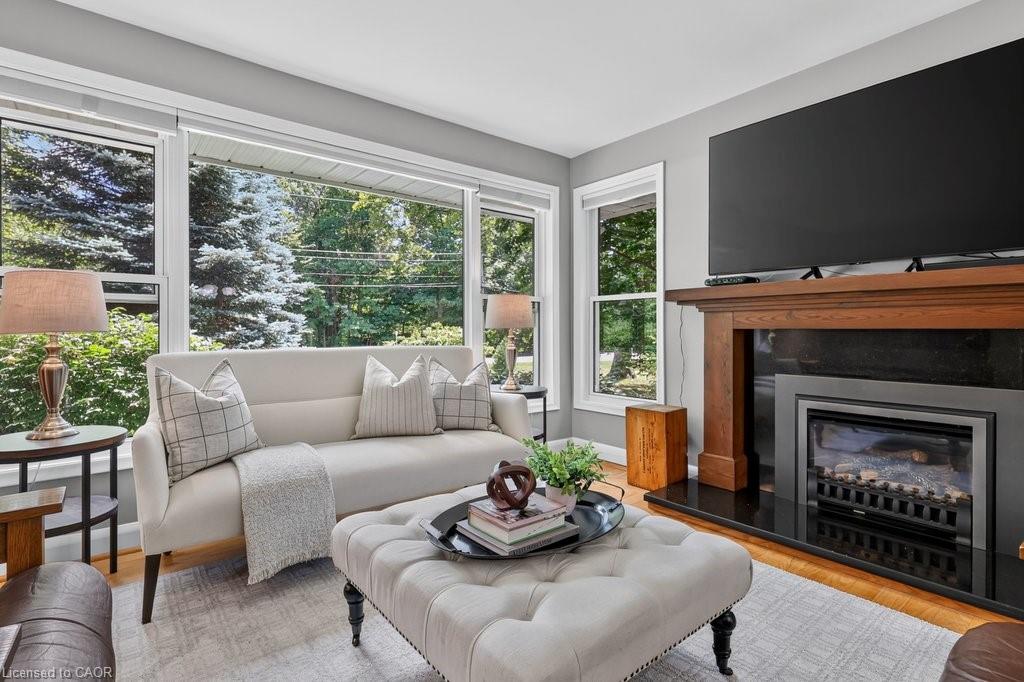
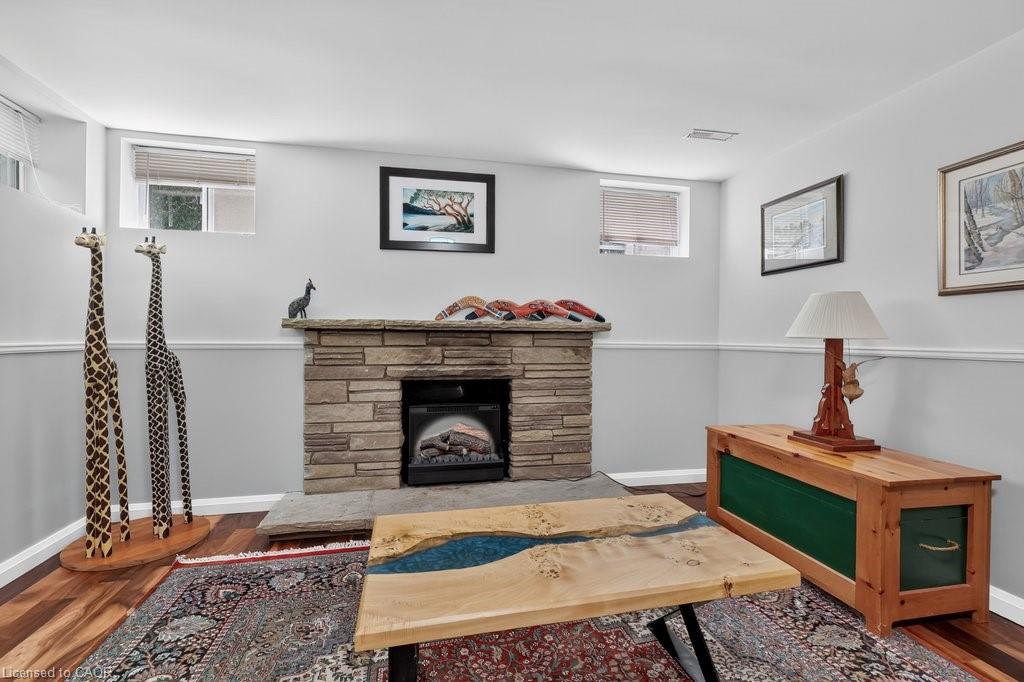
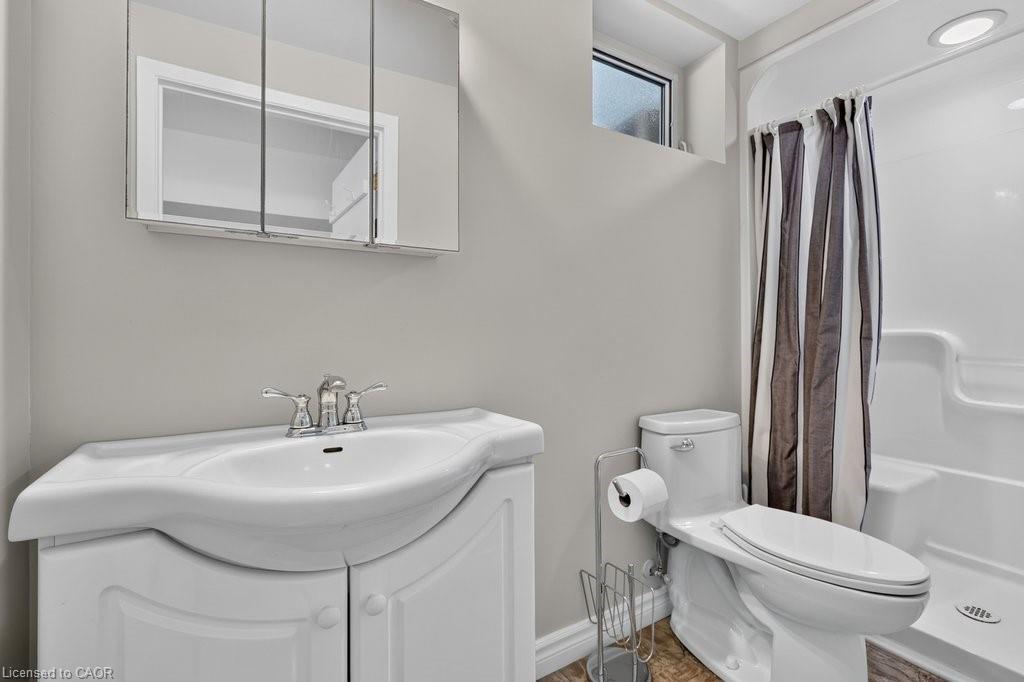
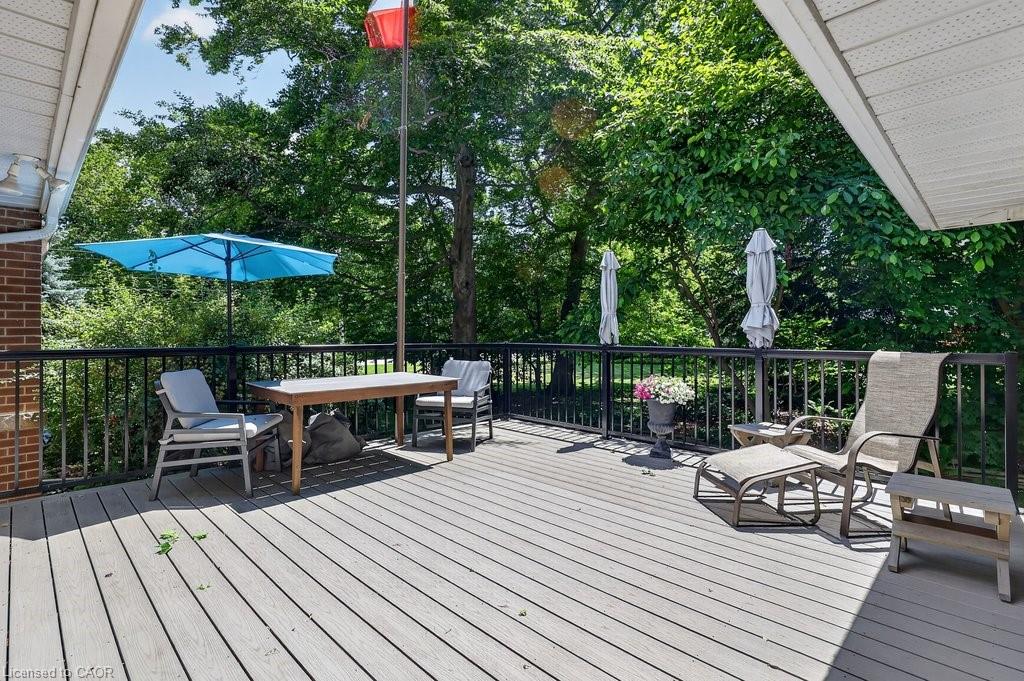
Welcome Home. Located in an exclusive enclave of only 20 homes within Old Milton, 403 Donald Campbell Avenue is an exceptionally maintained bungalow on a 160’ x 154’ lot. Surrounded by mature trees and backing onto a forested area, this home is the perfect spot for anyone who appreciates being surrounded by nature without leaving town. The main level features two bedrooms and a den with interior access to the double garage (could be converted back to a third bedroom) The updated washroom has a curbless shower, floating toilet and double sinks. A spacious living room with gas fireplace features oversized windows allowing a beautiful view of the mature trees surrounding the property. The open concept kitchen was thoughtfully designed with pot and pan drawers, pull out pantry drawers and built in wine storage. The kitchen also has quality Fisher Paykel appliances (gas stove with double oven, double drawer dishwasher and fridge). Enjoy family dinners in the formal dining room and casual meals in the breakfast area with peaceful views. Walk out to the sunny deck with a screened in gazebo and down to the private backyard with multiple sheds, pergola sitting area and a fire pit with built in seating. The basement is where you’ll find another bedroom, laundry area, full washroom, workshop, large recreation room with wood burning fireplace and a storage area with built in shelving. With egress windows providing opportunity to consider a second suite for extended family living. From the quaint circular driveway to the professional landscaping- enjoy great curb appeal in a fantastic neighbourhood. Whether you’re looking to enjoy main floor living in a gorgeous setting, or a fantastic build site, this property has it all.
/u.realgeeks.media/haltonregionhomesearch/LW-Logo-White.png)
Additional Information
- Interior Features
- Auto Garage Door Remote(s), Built-In Appliances, In-law Capability, Upgraded Insulation, Work Bench
- Exterior Features
- Landscaped, Privacy
- Property Description
- Bungalow
- Zoning
- R1
- Heating
- Forced Air, Natural Gas
- Air Conditioning
- Central Air
- Roof
- Asphalt Shing
- Foundation
- Concrete Block
- Parking Features
- Attached Garage, Circular
- Garage Spaces
- 2
- View
- Trees/Woods
Mortgage Calculator
The data relating to real estate on this web site comes in part from the Internet Data Exchange (IDX) program of the London and St. Thomas Association of REALTORS®. The information herein is believed to be accurate and timely, but no warranty as such is expressed or implied.The trademarks MLS®, Multiple Listing Service® and the associated logos are owned by The Canadian Real Estate Association (CREA) and identify the quality of services provided by real estate professionals who are members of CREA. Used under license.Trademarks owned or controlled by The Canadian Real Estate Association. Used under license.
The information provided herein must only be used by consumers that have a bona fide interest in the purchase, sale, or lease of real estate and may not be used for any commercial purpose or any other purpose.