65 Oak Street, Cambridge, ON N1R 4L1
Listing courtesy of R.W. Dyer Realty Inc., Brokerage.
- $669,000
- 3
- BD
- 2
- BA
- 1,289
- SqFt








- List Price
- $669,000
- Status
- ACTIVE
- Days on Market
- 20
- Price Change
- ▼ $20,000 1784686001
- MLS® #
- 40842288
- Subtype
- Residential
- Year Built
- 1888
- Bedrooms
- 3
- Bathrooms
- 2
- Full Baths
- 1
- Half Baths
- 1
- Living Area
- 1,289
- Lot Size
- 10,933
- Acres
- 0.25
- Subdivision
- 21 - Glenview, Lincoln, Oak
- Neighborhood
- 21 - Glenview, Lincoln, Oak
- MLS Area Major
- Waterloo
Property Description
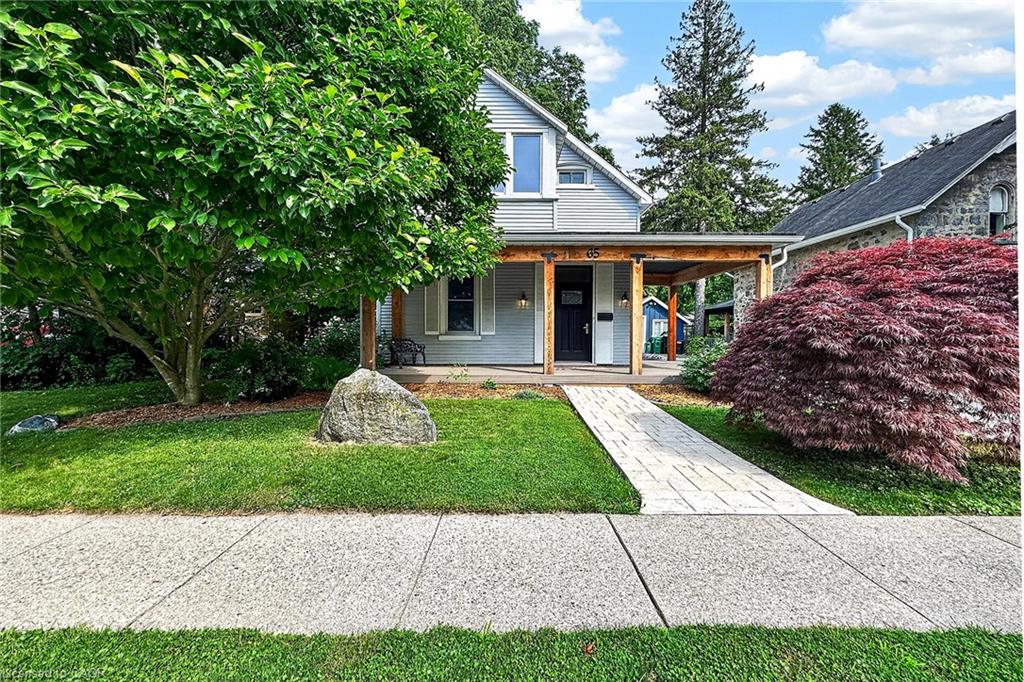
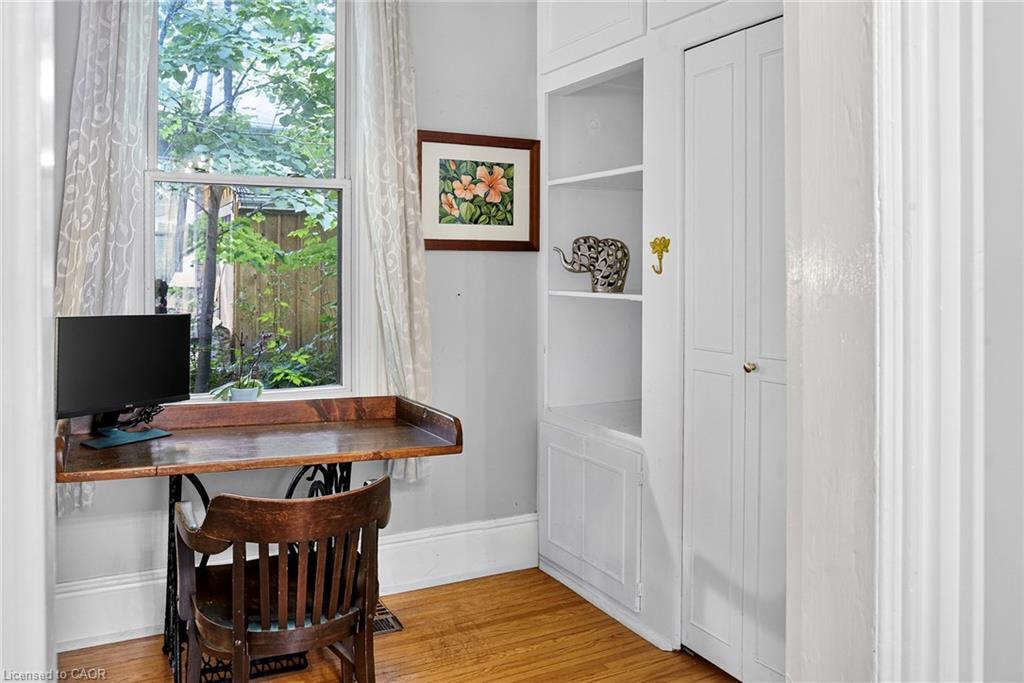
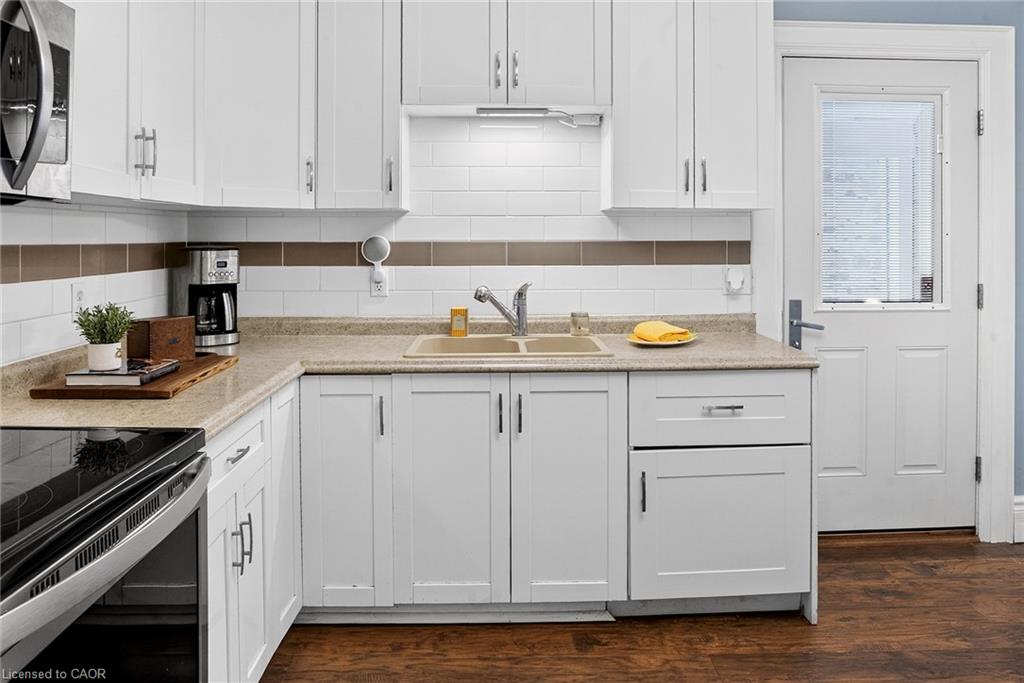
Circa 1888, this beautifully maintained century home blends timeless character with thoughtful updates in a mature, tree-lined neighbourhood. From the restored covered front porch to the detached former coach house, every space tells part of the home's story. Inside, soaring ceilings, original hardwood floors and oversized windows create bright, inviting living spaces filled with warmth and character. The spacious living room features a gas fireplace, built-in storage and a side office extension, offering the flexibility to work from home, create a reading nook or simply enjoy additional living space. A separate dining room is ideal for everyday meals and entertaining, while the bright kitchen provides ample cabinetry and convenient access to the private patio and backyard. Upstairs, you'll find three bedrooms, a four-piece bathroom, and an enclosed sun porch off the primary bedroom; a peaceful retreat for your morning coffee, a good book or a quiet place to unwind. Outside, the private backyard is framed by mature trees and offers plenty of space to entertain, garden or simply relax. The former detached coach house provides excellent storage and potential to become a garage. Combining the charm and craftsmanship of a century home with the comfort and functionality of modern living, this is a home that offers character, versatility and a setting that's increasingly hard to find.
/u.realgeeks.media/haltonregionhomesearch/LW-Logo-White.png)
Additional Information
- Interior Features
- Floor Drains, Upgraded Insulation
- Exterior Features
- Privacy, Private Entrance
- Zoning
- R4
- Appliances
- Dryer, Refrigerator, Stove, Washer
- Heating
- Forced Air, Natural Gas
- Air Conditioning
- Central Air
- Roof
- Asphalt Shing
- Foundation
- Stone
- Parking Features
- Detached Garage, Asphalt, Tandem
- Garage Spaces
- 1
- Elementary School
- Central Jk-6, Stewart 7-8, St. Anne Jk-8
- High School
- Glenview 9-12, Monsignor Doyle 9-12
- View
- Garden
Mortgage Calculator
The data relating to real estate on this web site comes in part from the Internet Data Exchange (IDX) program of the London and St. Thomas Association of REALTORS®. The information herein is believed to be accurate and timely, but no warranty as such is expressed or implied.The trademarks MLS®, Multiple Listing Service® and the associated logos are owned by The Canadian Real Estate Association (CREA) and identify the quality of services provided by real estate professionals who are members of CREA. Used under license.Trademarks owned or controlled by The Canadian Real Estate Association. Used under license.
The information provided herein must only be used by consumers that have a bona fide interest in the purchase, sale, or lease of real estate and may not be used for any commercial purpose or any other purpose.