1 Kusins Court, Dundas, ON L9H 6Z4
Listing courtesy of Royal LePage State Realty.
- $1,695,000
- 5
- BD
- 3
- BA
- 3,200
- SqFt






- List Price
- $1,695,000
- Status
- ACTIVE
- Days on Market
- 33
- MLS® #
- 40842280
- Subtype
- Residential
- Year Built
- 1993
- Bedrooms
- 5
- Bathrooms
- 3
- Full Baths
- 3
- Living Area
- 3,200
- Subdivision
- 040 - Greensville
- Neighborhood
- 040 - Greensville
- MLS Area Major
- Hamilton
Property Description
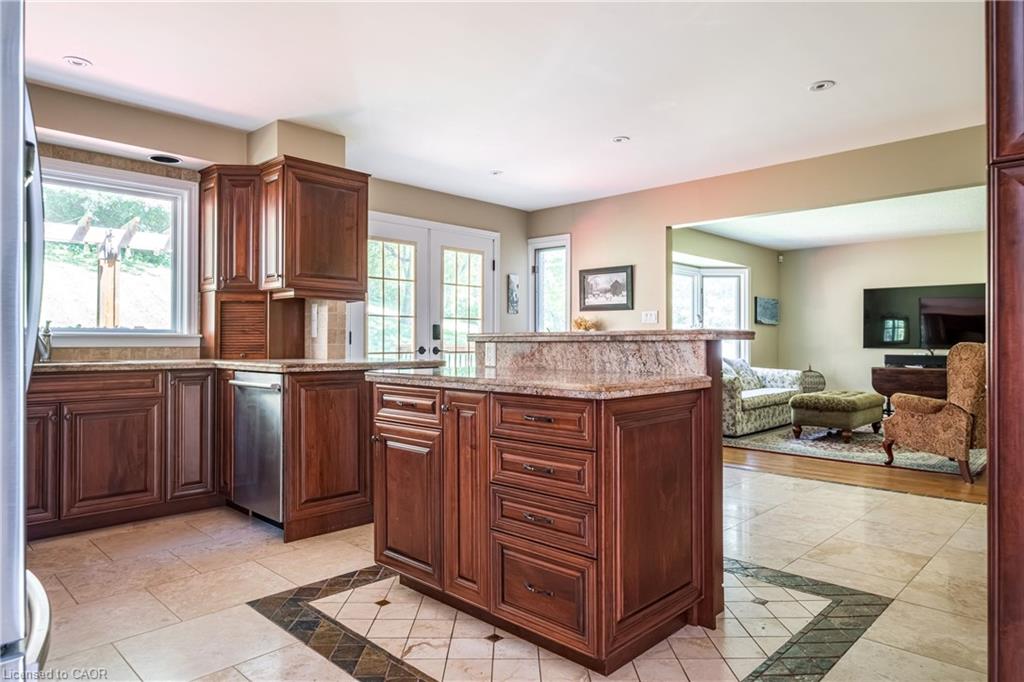
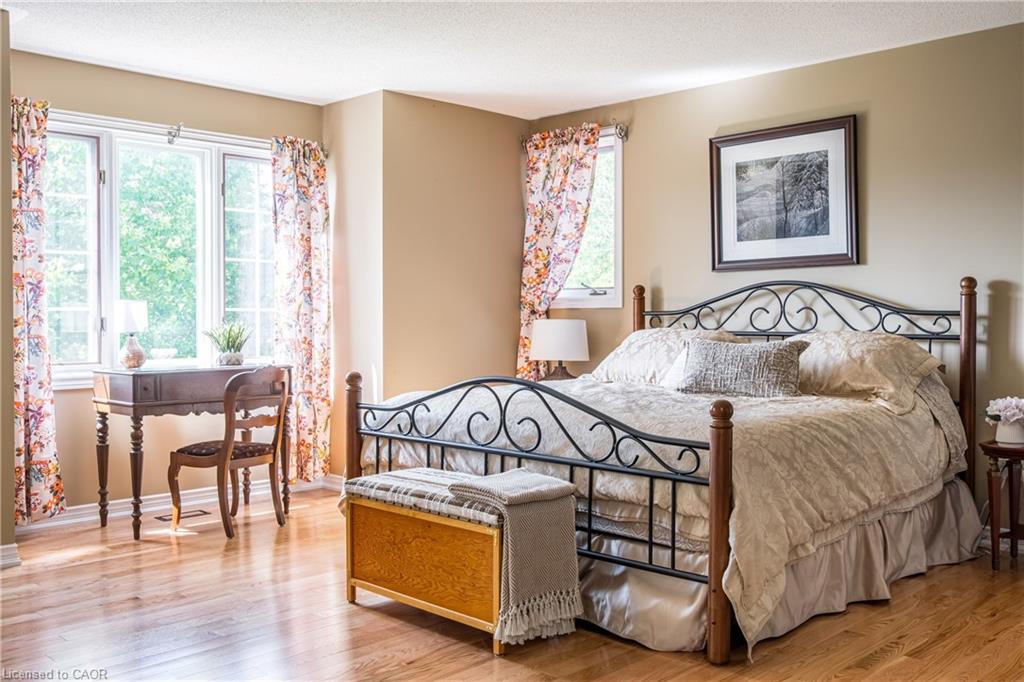
Welcome to prestigious Grand Vista Gardens nestled in the Greensville neighbourhood of Dundas. This custom-built Tudor-style home sits on a spectacular 0.6-acre park-like lot overlooking the Dundas Valley. Offering over 3,200 sq. ft., this south-facing home showered with natural light combines privacy, nature, and convenience just minutes to Burlington, Hamilton, Brantford Cambridge, and major highways. The main level features a grand foyer, spacious kitchen with granite counters, travertine floors, modern appliances, formal dining room, a cozy family room with double-sided fireplace, a formal south facing living room, plus a separate den and office with a walkout to the deck. Upstairs offers four spacious bedrooms, two full bathrooms, and newly installed hardwood floors throughout, including a generous primary suite with walk-in closet and ensuite. The finished lower level features high ceilings, a gas fireplace, and walk up access to the attached garage, providing excellent additional living space. Outside, enjoy mature trees, exceptional privacy, and a peaceful park-like setting with stunning valley views. A rare opportunity to own one of Greensville's most sought-after properties.
/u.realgeeks.media/haltonregionhomesearch/LW-Logo-White.png)
Additional Information
- Interior Features
- Central Vacuum, Water Treatment
- Exterior Features
- Landscaped, Lighting, Privacy
- Zoning
- S1
- Appliances
- Water Heater, Water Softener, Dishwasher, Dryer, Gas Stove, Microwave, Range Hood, Refrigerator, Stove, Washer
- Heating
- Forced Air, Natural Gas
- Air Conditioning
- Central Air
- Roof
- Fiberglass
- Foundation
- Poured Concrete
- Parking Features
- Attached Garage, Garage Door Opener, Asphalt, Inside Entry
- Garage Spaces
- 2
- Elementary School
- Greensville
- High School
- Dvss
- View
- Garden, Trees/Woods
Mortgage Calculator
The data relating to real estate on this web site comes in part from the Internet Data Exchange (IDX) program of the London and St. Thomas Association of REALTORS®. The information herein is believed to be accurate and timely, but no warranty as such is expressed or implied.The trademarks MLS®, Multiple Listing Service® and the associated logos are owned by The Canadian Real Estate Association (CREA) and identify the quality of services provided by real estate professionals who are members of CREA. Used under license.Trademarks owned or controlled by The Canadian Real Estate Association. Used under license.
The information provided herein must only be used by consumers that have a bona fide interest in the purchase, sale, or lease of real estate and may not be used for any commercial purpose or any other purpose.