71 Wyndham S Street Unit 612, Guelph, ON N1E 5R3
Listing courtesy of Royal Lepage Real Estate Associates.
- $819,900
- 2
- BD
- 2
- BA
- 1,460
- SqFt






- List Price
- $819,900
- Status
- ACTIVE
- Days on Market
- 13
- MLS® #
- 40842115
- Subtype
- Residential
- Year Built
- 2023
- Bedrooms
- 2
- Bathrooms
- 2
- Full Baths
- 2
- Living Area
- 1,460
- Subdivision
- 5 - St. Patrick's Ward
- Neighborhood
- 5 - St. Patrick's Ward
- Building Name
- Edgewater
- MLS Area Major
- Wellington
Property Description
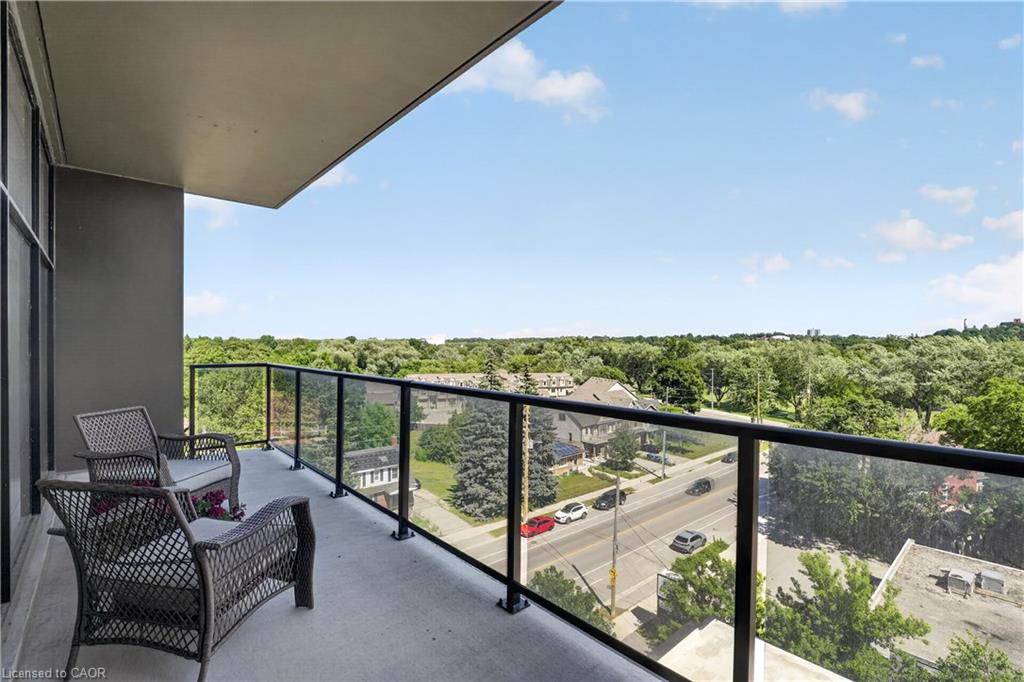
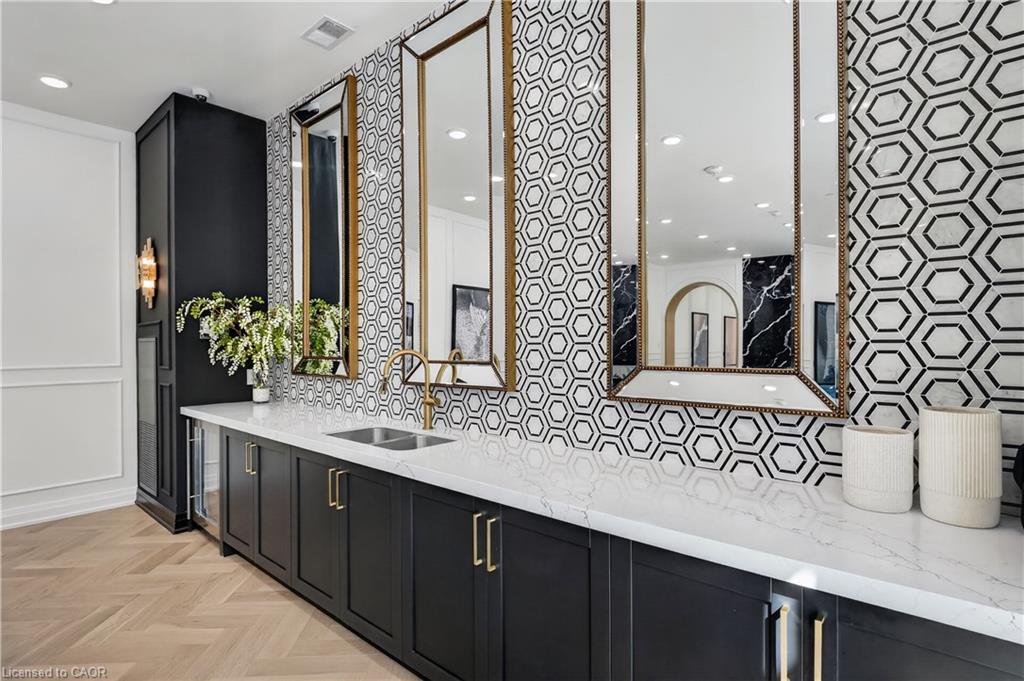
Experience the lifestyle of Downtown Guelph and the luxuries of condominium living created by Edgewater. Welcoming bright views are one of many upscale features highlighted throughout the open-concept suite. Partnered with light hardwood flooring, the sleek and thoughtful details showcase a living space warmed by a natural gas fireplace alongside a spacious dining room. Entertaining spills into the desirable Chef's Kitchen where guests can enjoy a snack and conversation on the centre island. Crisp slow-close cabinetry and white subway tiles lend a modern design, while the stainless steel appliances and hood range bring a sense of thoughtful reliability. An executive primary suite allows convenience and relaxation to collide. Large windows brighten the room while a three-piece ensuite stands beside a walk-in wardrobe, giving storage for every piece. Invite guests to stay with two options: the second bedroom or an additional flex room, both with access to a four-piece bath across the suite. The den can help accommodate a work-from-home atmosphere, a studio for that side hustle, the most relaxing hobby, or all the toys. Prepared for all walks of life, in-suite laundry, and an underground parking space (EV) provide an extra level of convenience. Escape it all and quiet the mind through one of many amenities. Coffee on the suite's private 150 sq. ft. balcony or at the indoor/outdoor terrace; golf on the simulator; time at the fitness centre; or lounge in the recreation area with high-top seating, a bar, a dining area and a billiards table. Allow company to experience all Guelph has to offer with guest suites available through building accommodations and visitor parking. With this complete unit and unmatched location, the only choice left is when to move in.
/u.realgeeks.media/haltonregionhomesearch/LW-Logo-White.png)
Additional Information
- Interior Features
- Built-In Appliances, Other
- Exterior Features
- Balcony, Controlled Entry, Landscape Lighting, Landscaped, Private Entrance, Restricted Waterfront, Year Round Living
- HOA Fee
- $884
- Pets Allowed
- Restricted
- Building Name
- Edgewater
- Zoning
- CR7
- Appliances
- Built-in Microwave, Dishwasher, Dryer, Microwave, Range Hood, Stove, Washer
- Heating
- Forced Air, Natural Gas
- Air Conditioning
- Central Air
- Roof
- Flat
- Foundation
- Poured Concrete
- Parking Features
- Garage Door Opener, EV Charging, Exclusive
- Garage Spaces
- 1
- Garage Features
- 3
- Elementary School
- John Galt Ps
- High School
- Jf Ross Cvi
- View
- Downtown, Panoramic, Park/Greenbelt, River, Trees/Woods
Mortgage Calculator
The data relating to real estate on this web site comes in part from the Internet Data Exchange (IDX) program of the London and St. Thomas Association of REALTORS®. The information herein is believed to be accurate and timely, but no warranty as such is expressed or implied.The trademarks MLS®, Multiple Listing Service® and the associated logos are owned by The Canadian Real Estate Association (CREA) and identify the quality of services provided by real estate professionals who are members of CREA. Used under license.Trademarks owned or controlled by The Canadian Real Estate Association. Used under license.
The information provided herein must only be used by consumers that have a bona fide interest in the purchase, sale, or lease of real estate and may not be used for any commercial purpose or any other purpose.