2254 Pathfinder Drive, Burlington, ON L7L 6L6
Listing courtesy of RE/MAX Escarpment Team Logue Realty Inc..
- $1,099,900
- 3
- BD
- 3
- BA
- 1,943
- SqFt








- List Price
- $1,099,900
- Status
- CONDITIONAL
- Days on Market
- 35
- MLS® #
- 40842105
- Subtype
- Residential
- Year Built
- 1998
- Bedrooms
- 3
- Bathrooms
- 3
- Full Baths
- 2
- Half Baths
- 1
- Living Area
- 1,943
- Subdivision
- 352 - Orchard
- Neighborhood
- 352 - Orchard
- MLS Area Major
- Halton
Property Description
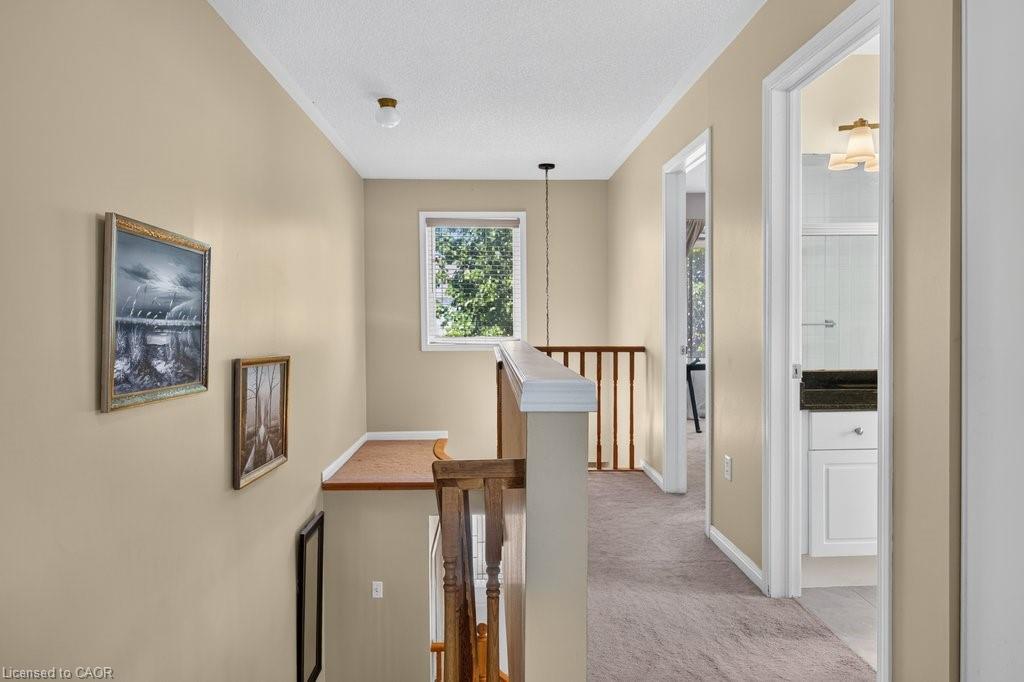
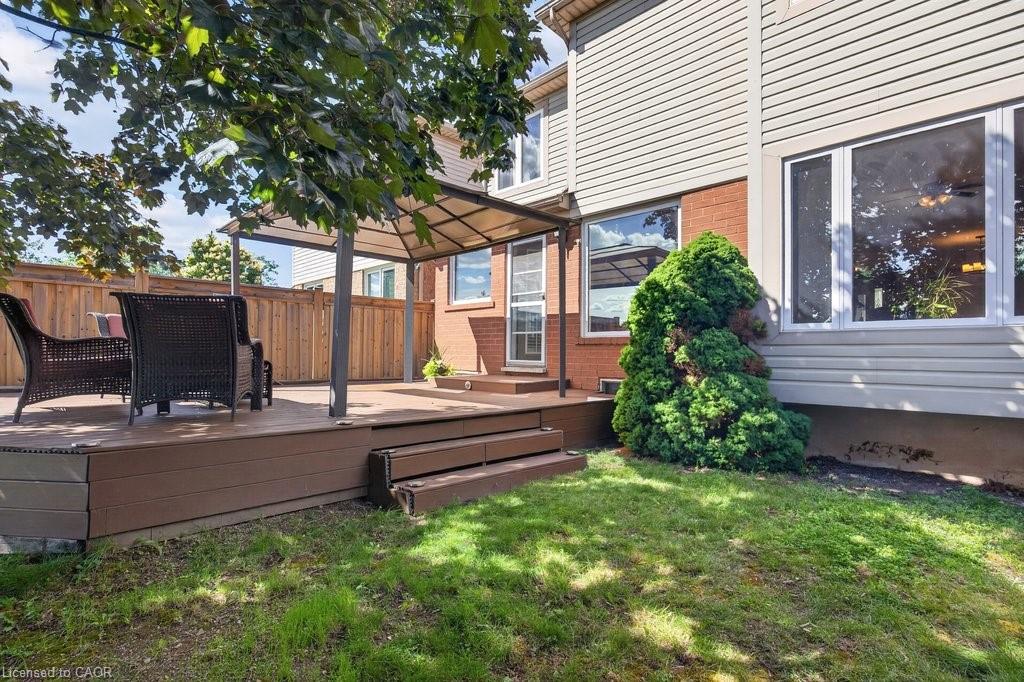
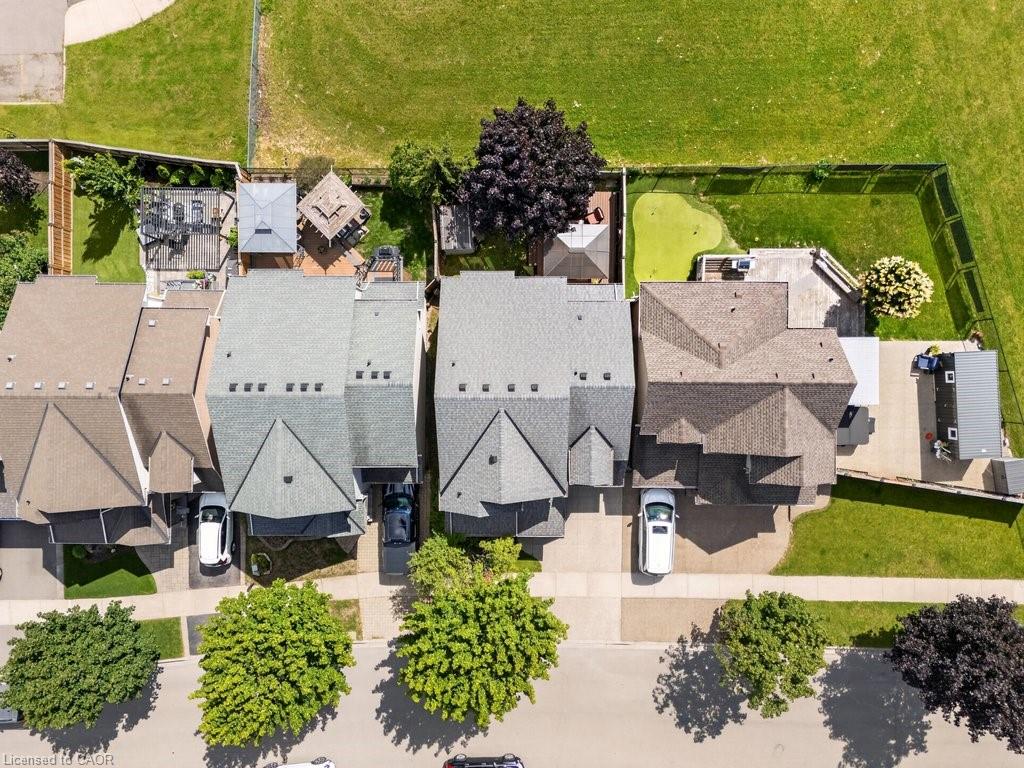
Welcome Home. Backing onto greenspace, this sought-after Royale model in Burlington's Orchard community has been thoughtfully opened up, extensively updated, and meticulously maintained ($90k+ of updates). Offering privacy rarely found in suburban living, this is a truly unique opportunity you don’t want to miss! From the moment you step inside, you'll appreciate the sightlines extending through the main level. Greeted by a spacious formal living room highlighted by a large bay window that flows seamlessly into the dining area and family room, creating an ideal setting for both everyday living and entertaining. The kitchen has been beautifully renovated and features wraparound cabinetry with under-cabinet lighting, quartz countertops, a tiled backsplash, stainless steel appliances, and a spacious eat-in dining area. Large windows along the back of the home fills the space with natural light while providing views of your private backyard. Updated light fixtures, pot lights, and powder room complete this level. Upstairs, you'll find an open and airy layout floorplan with three generously sized bedrooms all with large windows, including a primary retreat with space for king-sized furnishings, a walk-in closet, and a spacious 5-piece ensuite. A well-appointed 4 piece main bathroom serves the additional bedrooms. The finished lower level provides valuable additional living space with recreational space, a separate private office, laundry area, storage, large above-grade windows, new carpeting, and pot lights throughout. For those searching for suburban living without sacrificing privacy, this home delivers. Backing directly onto greenspace, the rear yard offers a peaceful setting complete with a newer deck and pergola—an ideal space for entertaining, relaxing, or simply enjoying the natural surroundings.
/u.realgeeks.media/haltonregionhomesearch/LW-Logo-White.png)
Additional Information
- Interior Features
- None
- Zoning
- RO3
- Heating
- Forced Air, Natural Gas
- Air Conditioning
- Central Air
- Roof
- Asphalt Shing
- Foundation
- Poured Concrete
- Parking Features
- Attached Garage
- Garage Spaces
- 1
Mortgage Calculator
The data relating to real estate on this web site comes in part from the Internet Data Exchange (IDX) program of the London and St. Thomas Association of REALTORS®. The information herein is believed to be accurate and timely, but no warranty as such is expressed or implied.The trademarks MLS®, Multiple Listing Service® and the associated logos are owned by The Canadian Real Estate Association (CREA) and identify the quality of services provided by real estate professionals who are members of CREA. Used under license.Trademarks owned or controlled by The Canadian Real Estate Association. Used under license.
The information provided herein must only be used by consumers that have a bona fide interest in the purchase, sale, or lease of real estate and may not be used for any commercial purpose or any other purpose.