330 Hickory Circle, Oakville, ON L6H 4T5
Listing courtesy of RE/MAX Realty Specialists Inc..
- $1,290,000
- 5
- BD
- 3
- BA
- 1,540
- SqFt






- List Price
- $1,290,000
- Status
- ACTIVE
- Days on Market
- 37
- Price Change
- ▼ $40,000 1783988739
- MLS® #
- 40841924
- Subtype
- Residential
- Style
- Bungalow
- New Construction
- Yes
- Year Built
- 1987
- Bedrooms
- 5
- Bathrooms
- 3
- Full Baths
- 2
- Half Baths
- 1
- Living Area
- 1,540
- Subdivision
- 1018 - WC Wedgewood Creek
- Neighborhood
- 1018 - WC Wedgewood Creek
- MLS Area Major
- Halton
Property Description
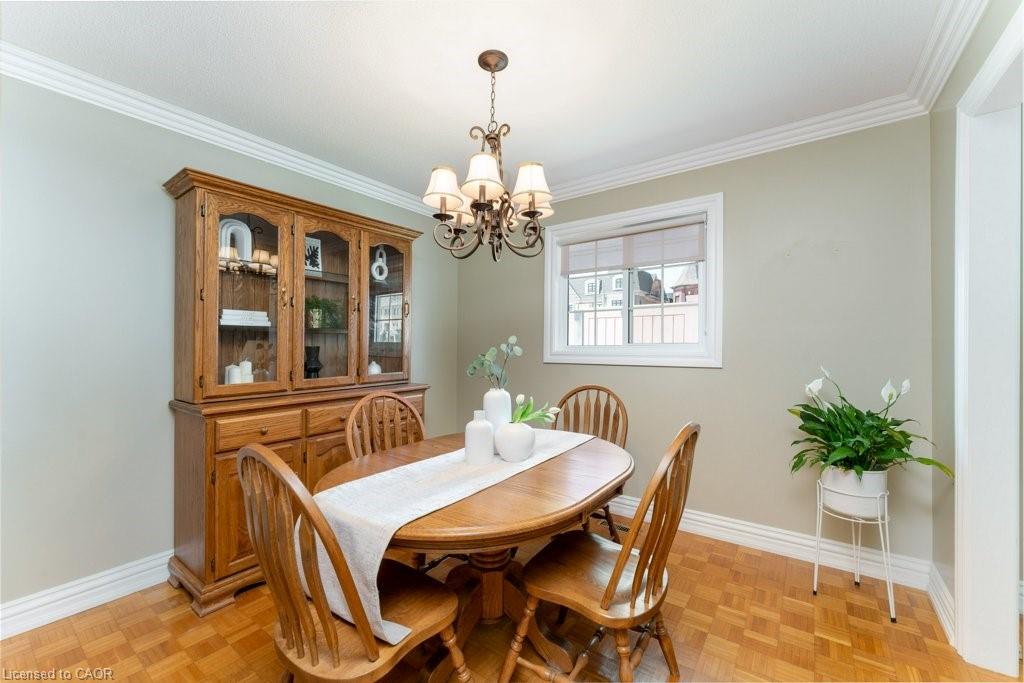
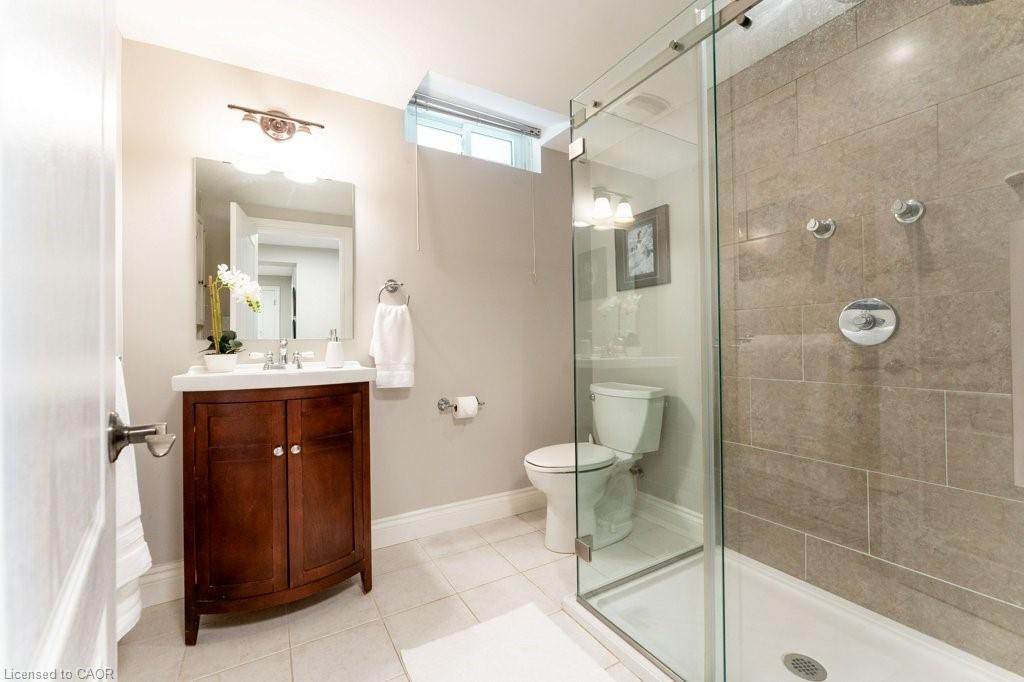
Extremely rare sprawling bungalow located on a quiet street and situated on a premium corner lot. This 1540 sq ft functional layout is bright and roomy. Over 2800 sq ft of finished living space, this 5 (3+2) bedroom, 3 bathroom home features two kitchens both with separate dining areas. You are going to love the generously sized rooms throughout. Ideal for multi-generational living, rental income, or first-time buyers looking to offset their mortgage. This home has been well taken care of. Recent updates: Brand new gas furnace (owned) 2026; roof shingles replaced (2022), fresh paint through many of the main rooms (2026), and a new interlocking side path & patio (2025). Near schools, shopping, and the Oakville GO station. A rare find with real flexibility.
/u.realgeeks.media/haltonregionhomesearch/LW-Logo-White.png)
Additional Information
- Interior Features
- Central Vacuum, Accessory Apartment, Auto Garage Door Remote(s)
- Exterior Features
- Landscaped, Lawn Sprinkler System
- Property Description
- Bungalow
- Zoning
- RL5
- Appliances
- Dishwasher, Dryer, Microwave, Refrigerator, Stove, Washer
- Heating
- Forced Air, Natural Gas
- Air Conditioning
- Central Air
- Roof
- Asphalt Shing
- Foundation
- Poured Concrete
- Parking Features
- Attached Garage, Garage Door Opener, Asphalt
- Garage Spaces
- 2
- Elementary School
- Sheridan Public School
- High School
- Iroquois Ridge High School
Mortgage Calculator
The data relating to real estate on this web site comes in part from the Internet Data Exchange (IDX) program of the London and St. Thomas Association of REALTORS®. The information herein is believed to be accurate and timely, but no warranty as such is expressed or implied.The trademarks MLS®, Multiple Listing Service® and the associated logos are owned by The Canadian Real Estate Association (CREA) and identify the quality of services provided by real estate professionals who are members of CREA. Used under license.Trademarks owned or controlled by The Canadian Real Estate Association. Used under license.
The information provided herein must only be used by consumers that have a bona fide interest in the purchase, sale, or lease of real estate and may not be used for any commercial purpose or any other purpose.