5250 Lakeshore Road Unit 401, Burlington, ON L7L 5L2
Listing courtesy of RE/MAX Aboutowne Realty Corp..
- $589,000
- 1
- BD
- 2
- BA
- 1,185
- SqFt






- List Price
- $589,000
- Status
- ACTIVE
- Days on Market
- 26
- MLS® #
- 40841921
- Subtype
- Residential
- Year Built
- 1978
- Bedrooms
- 1
- Bathrooms
- 2
- Full Baths
- 1
- Half Baths
- 1
- Living Area
- 1,185
- Subdivision
- 332 - Elizabeth Gardens
- Neighborhood
- 332 - Elizabeth Gardens
- MLS Area Major
- Halton
Property Description
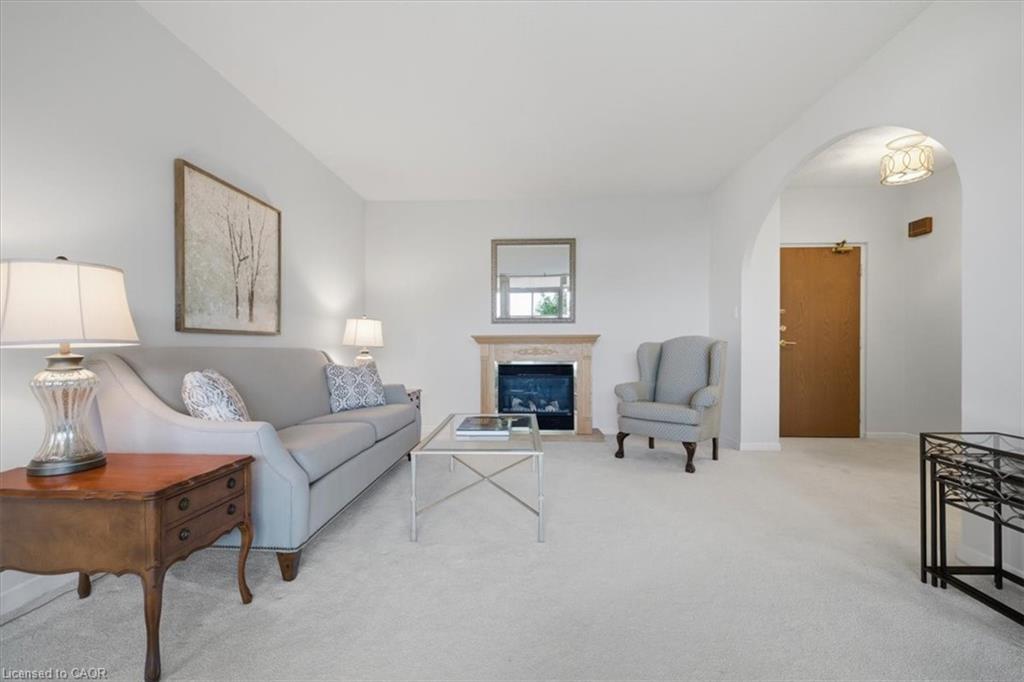

Welcome to Admiral's Walk! This bright and spacious west-facing 1-bedroom plus den suite offers an exceptional floor plan with generously sized principal rooms throughout. The eat-in kitchen provides ample space for casual dining, while the separate dining room is perfect for entertaining family and friends. Unwind in the large living room, where patio doors lead to a private balcony overlooking beautiful sunset views and afternoon sunshine. Just one step down, the versatile den offers the ideal space for a home office, reading nook, TV lounge, or guest area. The primary bedroom serves as a comfortable retreat, featuring a 4-piece ensuite, dedicated makeup vanity, and large closets with abundant storage. The thoughtful layout also includes a 2-piece powder room, a double front hall closet, and two additional storage closets—one of which is already plumbed for a ventless washer and dryer. Residents enjoy an impressive selection of amenities, including a car wash bay, visitor parking, outdoor pool, games room, party room, workshop, exercise room with sauna, library, and laundry facilities. Ideally located in sought-after South Burlington, this suite includes one parking space and a locker and is just moments from waterfront trails, public transit, shopping, schools, and the community centre. An excellent opportunity to enjoy spacious, comfortable living in the highly desirable Admiral's Walk community.
/u.realgeeks.media/haltonregionhomesearch/LW-Logo-White.png)
Additional Information
- Interior Features
- Auto Garage Door Remote(s), Built-In Appliances, Elevator
- HOA Fee
- $973
- Pets Allowed
- Restricted
- Zoning
- RH4
- Appliances
- Dishwasher, Stove
- Heating
- Radiant
- Air Conditioning
- Window Unit(s)
- Roof
- Asphalt
- Parking Features
- Attached Garage, Garage Door Opener
- Garage Spaces
- 1
Mortgage Calculator
The data relating to real estate on this web site comes in part from the Internet Data Exchange (IDX) program of the London and St. Thomas Association of REALTORS®. The information herein is believed to be accurate and timely, but no warranty as such is expressed or implied.The trademarks MLS®, Multiple Listing Service® and the associated logos are owned by The Canadian Real Estate Association (CREA) and identify the quality of services provided by real estate professionals who are members of CREA. Used under license.Trademarks owned or controlled by The Canadian Real Estate Association. Used under license.
The information provided herein must only be used by consumers that have a bona fide interest in the purchase, sale, or lease of real estate and may not be used for any commercial purpose or any other purpose.