309 Cope Street, Hamilton, ON L8H 5B8
Listing courtesy of RE/MAX Escarpment Realty Inc..
- $459,900
- 3
- BD
- 2
- BA
- 883
- SqFt








- List Price
- $459,900
- Status
- ACTIVE
- Days on Market
- 34
- MLS® #
- 40841887
- Subtype
- Residential
- Bedrooms
- 3
- Bathrooms
- 2
- Full Baths
- 2
- Living Area
- 883
- Subdivision
- 231 - Homeside
- Neighborhood
- 231 - Homeside
- MLS Area Major
- Hamilton
Property Description
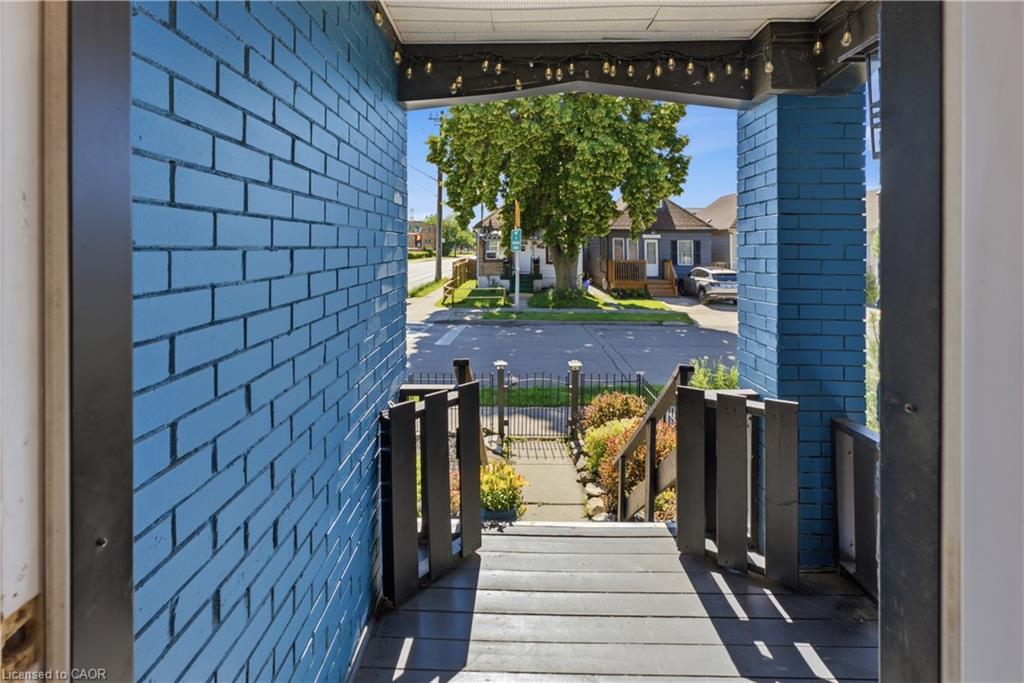
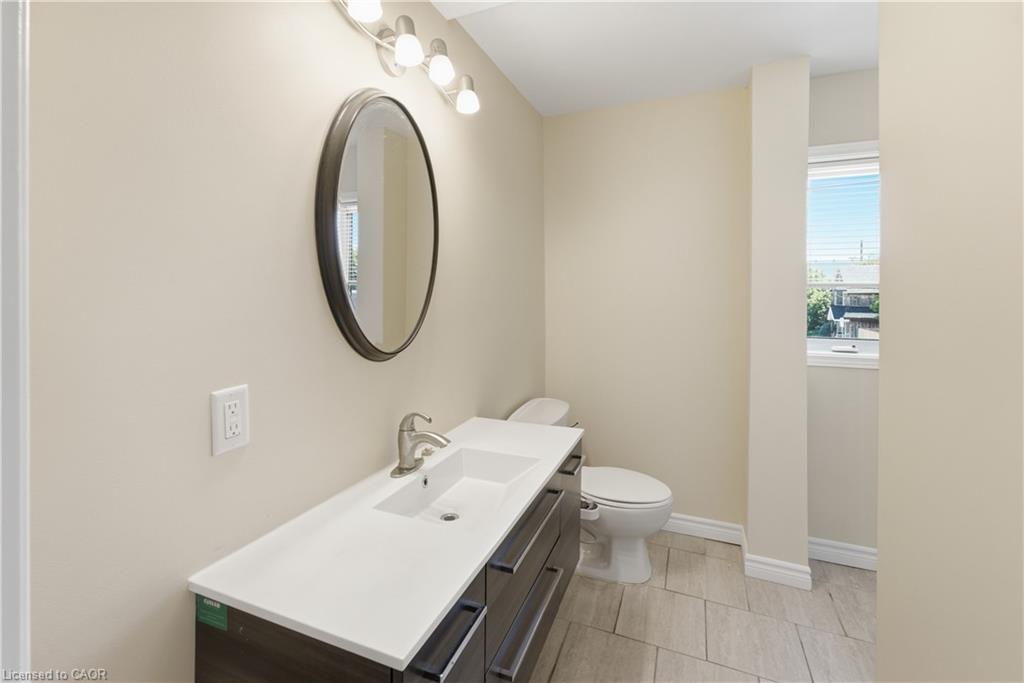
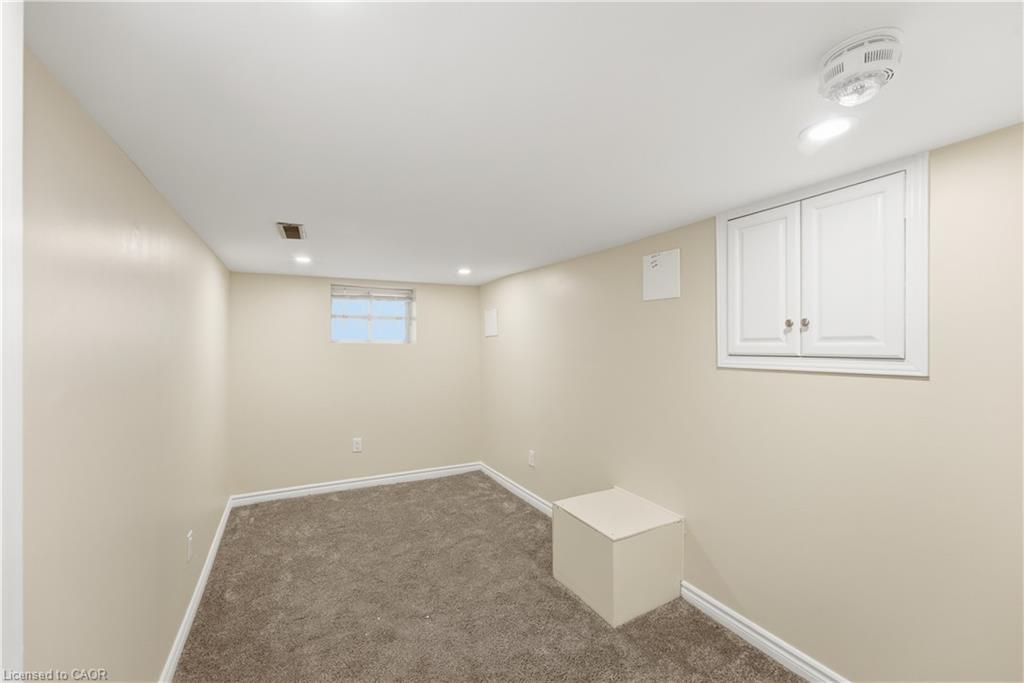
Just move right in! Welcome to this well-maintained brick home offering comfortable, low-maintenance living in a convenient, walkable neighbourhood close to shopping, schools, parks, transit, and everyday amenities. Ideal for first-time buyers, downsizers, or anyone seeking the convenience of a thoughtfully updated home. The bright open-concept main floor features living and dining areas, an updated kitchen with stainless steel appliances, and new flooring throughout the main level (2026). Upstairs you'll find two bedrooms, with additional closet space, and an updated 3-piece bath with walk-in shower. The finished lower level provides flexible living space with a third bedroom or family room and a 4-piece bath. Recent updates include central air (2022) and roof shingles (2018). Enjoy a fully fenced yard, private single-car parking with carport, and excellent access to Centre Mall, Ottawa Street shops, GO Transit bus routes, the Red Hill Parkway, and QEW. A fantastic opportunity to own a beautifully updated home in East Hamilton.
/u.realgeeks.media/haltonregionhomesearch/LW-Logo-White.png)
Additional Information
- Interior Features
- High Speed Internet, None
- Zoning
- R
- Appliances
- Built-in Microwave, Dishwasher, Dryer, Gas Stove, Refrigerator, Stove, Washer
- Heating
- Forced Air, Natural Gas
- Air Conditioning
- Central Air
- Stories
- 1
- Roof
- Asphalt Shing
- Foundation
- Concrete Block
- Elementary School
- Wh Ballard Ps; ÉÉ Pavillon De La Jeunesse
- High School
- Sir Winston Churchill Ss; És Georges-P-Vanier
Mortgage Calculator
The data relating to real estate on this web site comes in part from the Internet Data Exchange (IDX) program of the London and St. Thomas Association of REALTORS®. The information herein is believed to be accurate and timely, but no warranty as such is expressed or implied.The trademarks MLS®, Multiple Listing Service® and the associated logos are owned by The Canadian Real Estate Association (CREA) and identify the quality of services provided by real estate professionals who are members of CREA. Used under license.Trademarks owned or controlled by The Canadian Real Estate Association. Used under license.
The information provided herein must only be used by consumers that have a bona fide interest in the purchase, sale, or lease of real estate and may not be used for any commercial purpose or any other purpose.