28 Delena S Avenue, Hamilton, ON L8H 1B6
Listing courtesy of Royal LePage State Realty Inc..
- $585,000
- 4
- BD
- 2
- BA
- 1,110
- SqFt






- List Price
- $585,000
- Status
- ACTIVE
- Days on Market
- 37
- Price Change
- ▼ $14,900 1784915348
- MLS® #
- 40841811
- Subtype
- Residential
- Bedrooms
- 4
- Bathrooms
- 2
- Full Baths
- 2
- Living Area
- 1,110
- Subdivision
- 233 - McQuesten
- Neighborhood
- 233 - McQuesten
- MLS Area Major
- Hamilton
Property Description
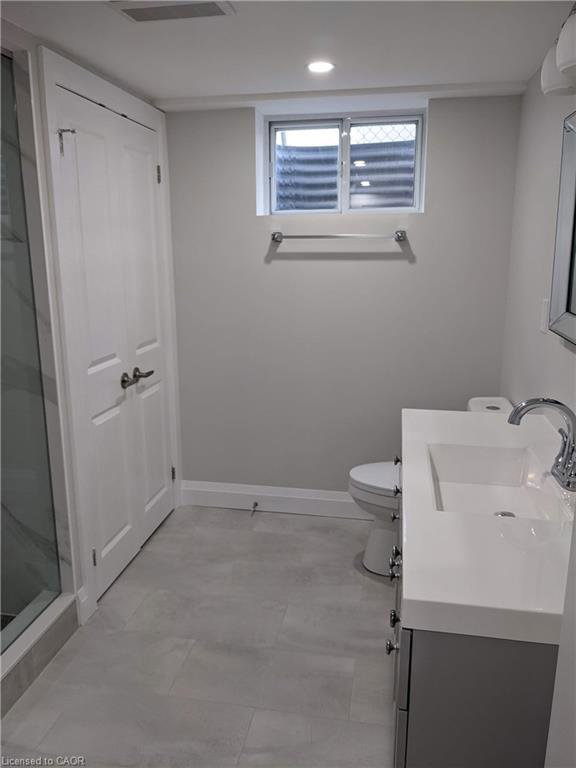
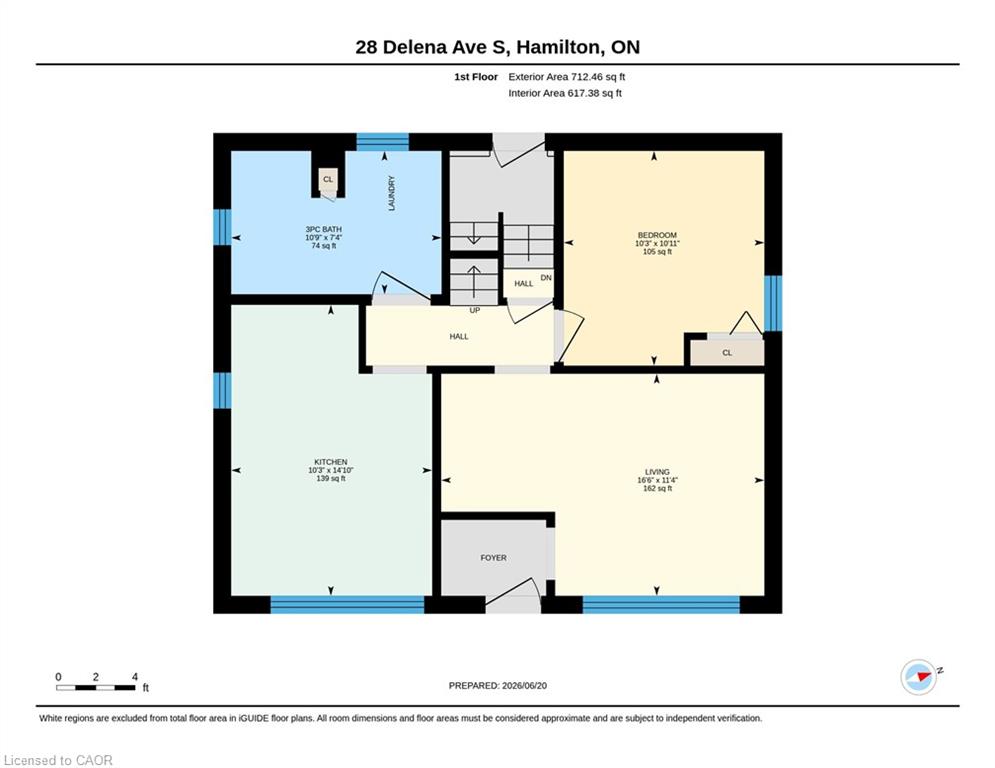
Lovely, BRIGHT, 1.5 Storey, 3 Bedroom Home with Recently Renovated Lower Level IN-LAW SUITE Complete with 1 Bedroom,1 Bath, Full Kitchen, In-Suite Laundry and Separate Entrance. Whether You're Looking to Generate Rental Income, Accommodate Extended Family, or Create a Private Guest Space, this Self-Contained Suite Provides Outstanding Flexibility. Fully Fenced Backyard Ideal for Relaxing and Entertaining. The Oversized, Detached Garage & Extended Single Driveway Offers Ample Parking and Additional Storage. Situated on a Quiet Street and Just Minutes to the Redhill Valley Parkway/Linc and QEW Access, Amenities, Shopping and on a Main Transit Route. This is a Fantastic Opportunity to own a Versatile Home in a Convenient Location, with the Added Benefit of Income Potential and Flexible Living Arrangements
/u.realgeeks.media/haltonregionhomesearch/LW-Logo-White.png)
Additional Information
- Interior Features
- In-Law Floorplan
- Zoning
- C
- Appliances
- Water Heater, Dishwasher, Dryer, Range Hood, Refrigerator, Stove, Washer
- Heating
- Forced Air, Natural Gas
- Air Conditioning
- Central Air
- Roof
- Asphalt Shing
- Foundation
- Concrete Block
- Parking Features
- Detached Garage
- Garage Spaces
- 1
- Elementary School
- Viscount Montgomery/St. Eugene
- High School
- Sir Winston Churchill/Cathedral
Mortgage Calculator
The data relating to real estate on this web site comes in part from the Internet Data Exchange (IDX) program of the London and St. Thomas Association of REALTORS®. The information herein is believed to be accurate and timely, but no warranty as such is expressed or implied.The trademarks MLS®, Multiple Listing Service® and the associated logos are owned by The Canadian Real Estate Association (CREA) and identify the quality of services provided by real estate professionals who are members of CREA. Used under license.Trademarks owned or controlled by The Canadian Real Estate Association. Used under license.
The information provided herein must only be used by consumers that have a bona fide interest in the purchase, sale, or lease of real estate and may not be used for any commercial purpose or any other purpose.