3938 Koenig Road, Burlington, ON L7M 0Z8
Listing courtesy of RE/MAX REALTY ENTERPRISES INC.
- $1,398,000
- 5
- BD
- 4
- BA
- 3,079
- SqFt




- List Price
- $1,398,000
- Status
- ACTIVE
- Days on Market
- 38
- MLS® #
- 40841636
- Subtype
- Residential
- Bedrooms
- 5
- Bathrooms
- 4
- Full Baths
- 3
- Half Baths
- 1
- Living Area
- 3,079
- Subdivision
- 360 - Alton West
- Neighborhood
- 360 - Alton West
- MLS Area Major
- Halton
Property Description
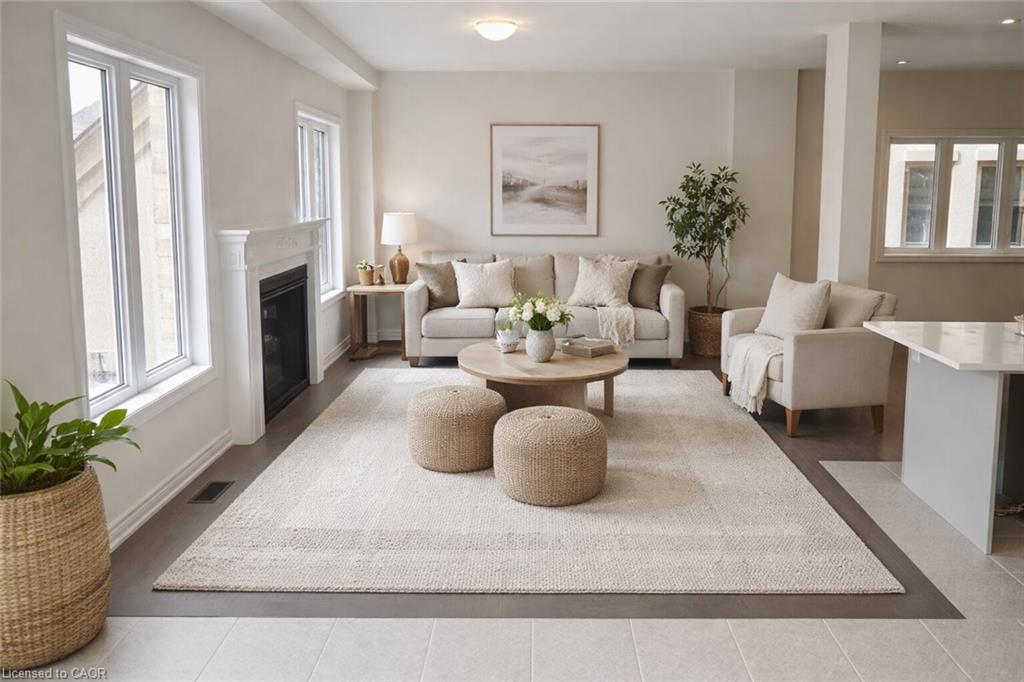
Set in Burlington's Alton Village, a family-friendly community with parks, schools, and easy access to Dundas Street and the 407, this exceptionaldetached home offers just over 3,000 sq ft of well-designed living space. Featuring 4 spacious bedrooms above grade, a striking 2-storey foyer,9-foot ceilings, oak hardwood floors, and a gourmet kitchen with granite counters and an extended breakfast bar that flows into a warm, invitinggreat room with a gas fireplace. The upper level includes generous bedrooms, highlighted by a primary retreat with a walk-in closet and ensuitewith a frameless glass shower, along with a family room and covered balcony. The fully finished basement adds outstanding versatility with aseparate entrance, full kitchen, bedroom, and bathroom, making it ideal for in-law or multi-generational living. Complete with a double-car garageand set on a quiet, well-established street, this home offers a strong combination of space, function, and flexibility.
/u.realgeeks.media/haltonregionhomesearch/LW-Logo-White.png)
Additional Information
- Interior Features
- Built-In Appliances
- Zoning
- RAL1
- Appliances
- Built-in Microwave, Dryer, Refrigerator, Washer
- Heating
- Natural Gas
- Air Conditioning
- Central Air
- Roof
- Asphalt Shing
- Foundation
- Concrete Block
- Parking Features
- Attached Garage, Asphalt
- Garage Spaces
- 2
Mortgage Calculator
The data relating to real estate on this web site comes in part from the Internet Data Exchange (IDX) program of the London and St. Thomas Association of REALTORS®. The information herein is believed to be accurate and timely, but no warranty as such is expressed or implied.The trademarks MLS®, Multiple Listing Service® and the associated logos are owned by The Canadian Real Estate Association (CREA) and identify the quality of services provided by real estate professionals who are members of CREA. Used under license.Trademarks owned or controlled by The Canadian Real Estate Association. Used under license.
The information provided herein must only be used by consumers that have a bona fide interest in the purchase, sale, or lease of real estate and may not be used for any commercial purpose or any other purpose.