2140 Turnberry Road Unit 3, Burlington, ON L7M 4L8
Listing courtesy of Coldwell Banker-Burnhill Realty.
- $1,049,999
- 3
- BD
- 3
- BA
- 1,388
- SqFt




- List Price
- $1,049,999
- Status
- CONDITIONAL
- Days on Market
- 40
- Price Change
- ▼ $50,001 1782507393
- MLS® #
- 40841468
- Subtype
- Residential
- Style
- Bungalow
- Year Built
- 1997
- Bedrooms
- 3
- Bathrooms
- 3
- Full Baths
- 3
- Living Area
- 1,388
- Subdivision
- 351 - Millcroft
- Neighborhood
- 351 - Millcroft
- MLS Area Major
- Halton
Property Description
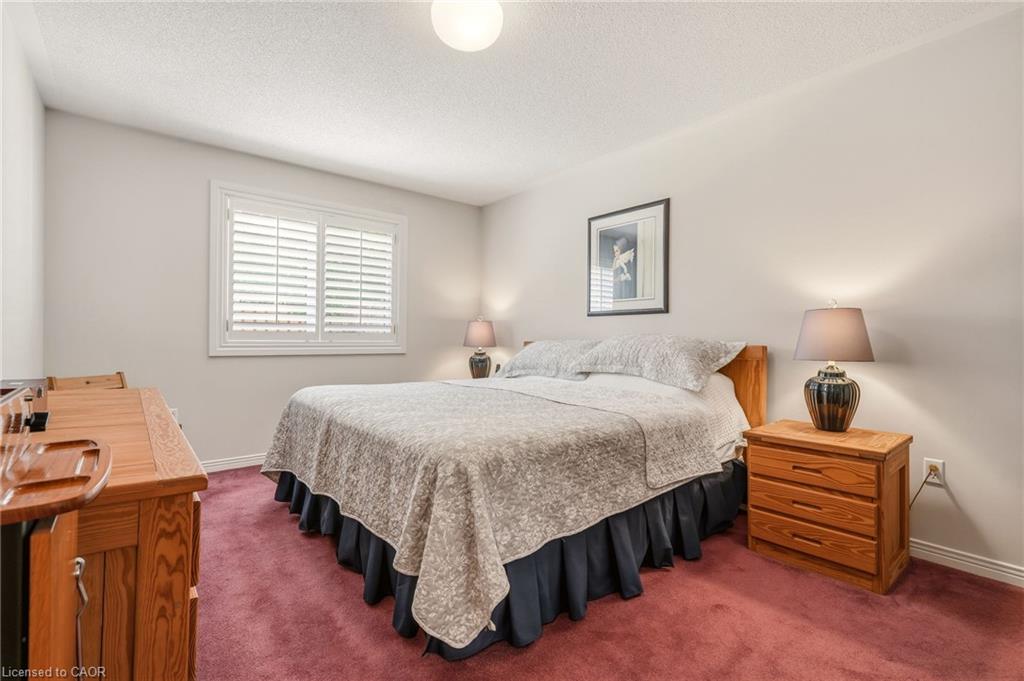
Discover the perfect blend of comfort & convenience in this highly sought-after Bungalow townhome nestled in the desirable Millcroft community. This stunning 2+1 bedroom, 3-bath home boasts a double car garage and driveway, parking for 4 cars, ideal for those seeking both space & accessibility. Step inside to find soaring vaulted ceilings that create an airy ambiance throughout the open-concept living & dining areas. The hardwood flooring enhances the elegance, while large patio doors seamlessly connect the indoor space to a private rear yard, perfect for entertaining. The eat-in-kitchen is a chef’s dream, featuring quartz countertops and 4 modern stainless-steel appliances that cater to all your culinary needs. Retreat to the main floor primary bedroom, complete with ample closet space & a newly updated en-suite bath showcasing a luxurious walk-in shower. A second bedroom & convenient main floor laundry with a new washer, dryer, & sink add to the functionality of this home. Venture downstairs to a fully finished lower level that offers additional living space, including a spacious family room, a third bedroom, & a 3-piece bath. An oversized, unfinished room awaits your personal touch, perfect for a gym, craft room, workshop or extra storage. Step outside to a large rear patio area, complete with a gas line for your barbecue & a sizeable retractable awning for shade, creating an inviting outdoor oasis. Located just moments from parks, shopping, restaurants, & more, this property promises a turn-key lifestyle that combines comfort with convenience. Don’t miss your chance to make this beautiful townhome your own!
/u.realgeeks.media/haltonregionhomesearch/LW-Logo-White.png)
Additional Information
- Interior Features
- Auto Garage Door Remote(s), Ceiling Fan(s)
- Exterior Features
- Awning(s), Landscaped, Lighting, Year Round Living
- HOA Fee
- $590
- Pets Allowed
- Yes
- Property Description
- Bungalow
- Zoning
- D
- Appliances
- Dishwasher, Dryer, Range Hood, Refrigerator, Stove, Washer
- Heating
- Forced Air, Natural Gas
- Air Conditioning
- Central Air
- Roof
- Asphalt Shing
- Foundation
- Poured Concrete
- Parking Features
- Attached Garage, Garage Door Opener, Asphalt
- Garage Spaces
- 2
Mortgage Calculator
The data relating to real estate on this web site comes in part from the Internet Data Exchange (IDX) program of the London and St. Thomas Association of REALTORS®. The information herein is believed to be accurate and timely, but no warranty as such is expressed or implied.The trademarks MLS®, Multiple Listing Service® and the associated logos are owned by The Canadian Real Estate Association (CREA) and identify the quality of services provided by real estate professionals who are members of CREA. Used under license.Trademarks owned or controlled by The Canadian Real Estate Association. Used under license.
The information provided herein must only be used by consumers that have a bona fide interest in the purchase, sale, or lease of real estate and may not be used for any commercial purpose or any other purpose.