19 Findlay Way, Fergus, ON N1M 0A4
Listing courtesy of Luxe Home Town Realty Inc.
- $855,000
- 4
- BD
- 3
- BA
- 2,343
- SqFt









- List Price
- $855,000
- Status
- ACTIVE
- Days on Market
- 40
- MLS® #
- 40841460
- Subtype
- Residential
- Year Built
- 2018
- Bedrooms
- 4
- Bathrooms
- 3
- Full Baths
- 2
- Half Baths
- 1
- Living Area
- 2,343
- Subdivision
- 53 - Fergus
- Neighborhood
- 53 - Fergus
- MLS Area Major
- Wellington
Property Description
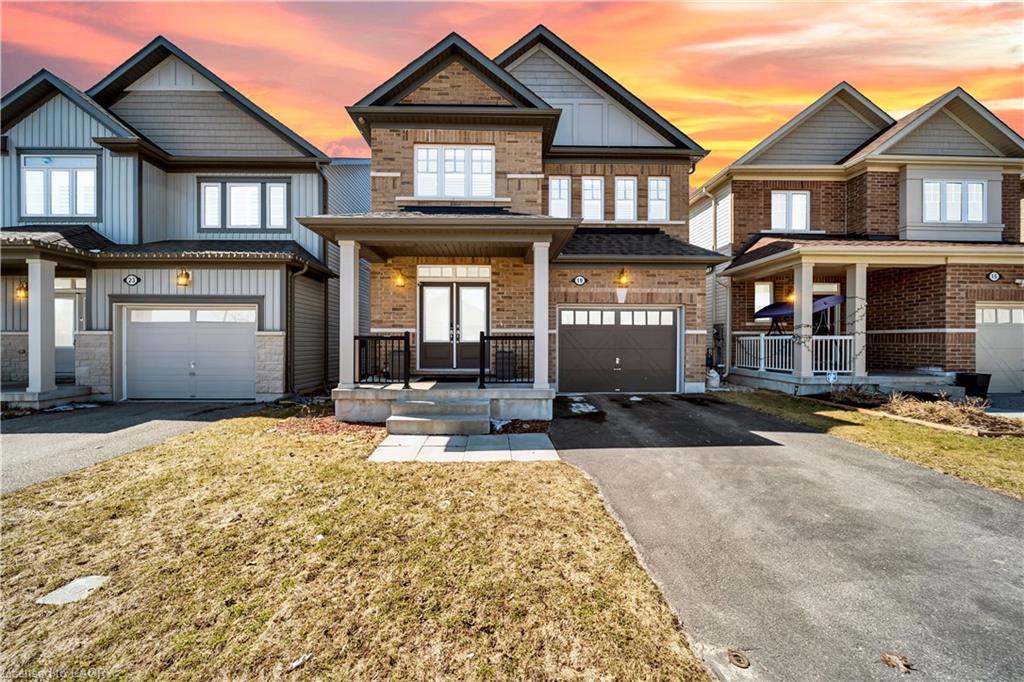
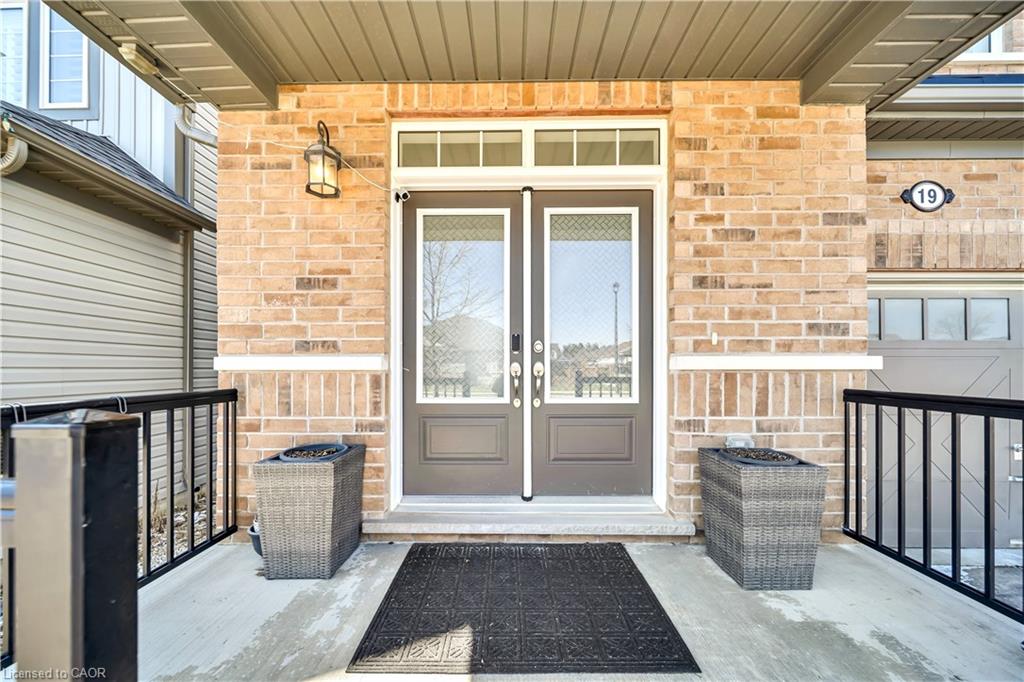
Experience Elevated Living on Prestigious Findlay Way, Fergus. Welcome to this exquisitely upgraded 4-bedroom, 3-bathroom residence, where timeless design meets modern sophistication in one of Fergus's most desirable family-oriented communities. From the moment you arrive, the home's impressive curb appeal and refined exterior set the tone for what lies within. Step inside to discover a thoughtfully curated interior featuring rich hardwood flooring, expansive living spaces, and an abundance of natural light that creates a warm yet elevated ambiance. At the heart of the home, the designer kitchen seamlessly integrates style and function-perfectly positioned to flow into the elegant dining area and open-concept living space, making it ideal for both intimate family moments and upscale entertaining. The upper level offers four generously proportioned bedrooms, including a serene primary retreat complete with a beautifully upgraded spa-inspired en-suite your private sanctuary to unwind. Additional bedrooms provide versatility for family, guests, or a sophisticated home office, complemented by a well-appointed second full bathroom. Outdoors, enjoy a private backyard setting designed for relaxation and leisure, while the single-car garage and meticulously maintained exterior enhance both convenience and curb appeal. Perfectly situated close to top-rated schools, scenic parks, and everyday amenities, this exceptional home offers the ideal balance of luxury, comfort, and location. A rare offering in Fergus-where style, space, and lifestyle converge.
/u.realgeeks.media/haltonregionhomesearch/LW-Logo-White.png)
Additional Information
- Interior Features
- Other
- Zoning
- R3.81.1
- Heating
- Forced Air, Natural Gas
- Air Conditioning
- Central Air
- Roof
- Asphalt Shing
- Parking Features
- Attached Garage
- Garage Spaces
- 1
Mortgage Calculator
The data relating to real estate on this web site comes in part from the Internet Data Exchange (IDX) program of the London and St. Thomas Association of REALTORS®. The information herein is believed to be accurate and timely, but no warranty as such is expressed or implied.The trademarks MLS®, Multiple Listing Service® and the associated logos are owned by The Canadian Real Estate Association (CREA) and identify the quality of services provided by real estate professionals who are members of CREA. Used under license.Trademarks owned or controlled by The Canadian Real Estate Association. Used under license.
The information provided herein must only be used by consumers that have a bona fide interest in the purchase, sale, or lease of real estate and may not be used for any commercial purpose or any other purpose.