150 Wilson W Street Unit 103, Ancaster, ON L9G 4E7
Listing courtesy of Royal LePage State Realty.
- $549,900
- 2
- BD
- 2
- BA
- 1,296
- SqFt







- List Price
- $549,900
- Status
- ACTIVE
- Days on Market
- 39
- MLS® #
- 40841419
- Subtype
- Residential
- Year Built
- 1985
- Bedrooms
- 2
- Bathrooms
- 2
- Full Baths
- 2
- Living Area
- 1,296
- Subdivision
- 425 - Dancaster/Nakoma/Maple Lane
- Neighborhood
- 425 - Dancaster/Nakoma/Maple Lane
- Building Name
- Ancaster Mews
- MLS Area Major
- Hamilton
Property Description
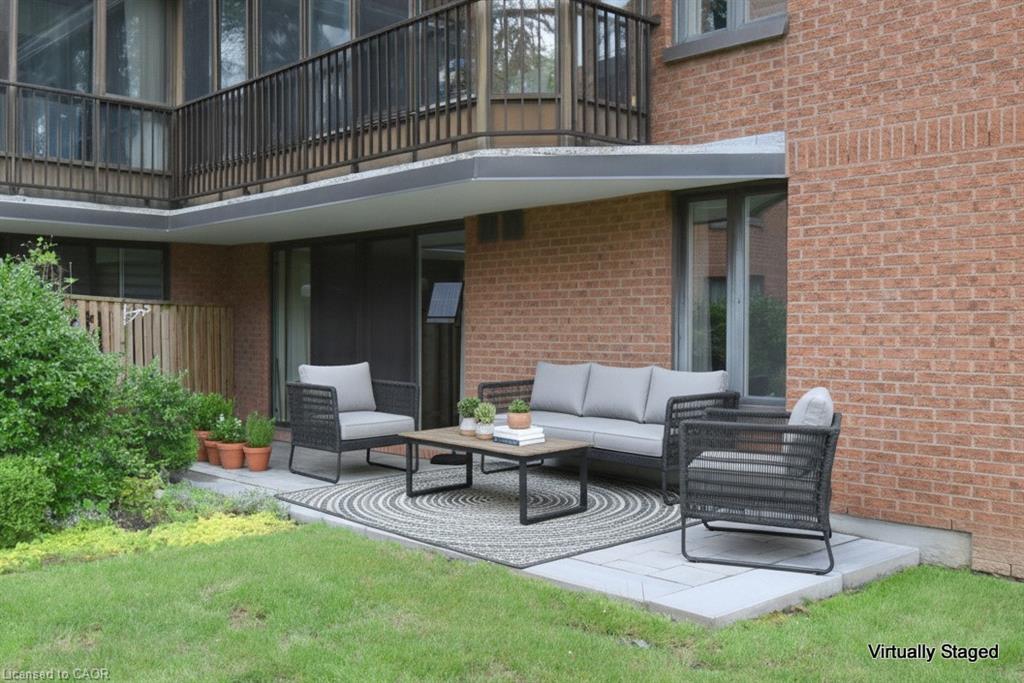
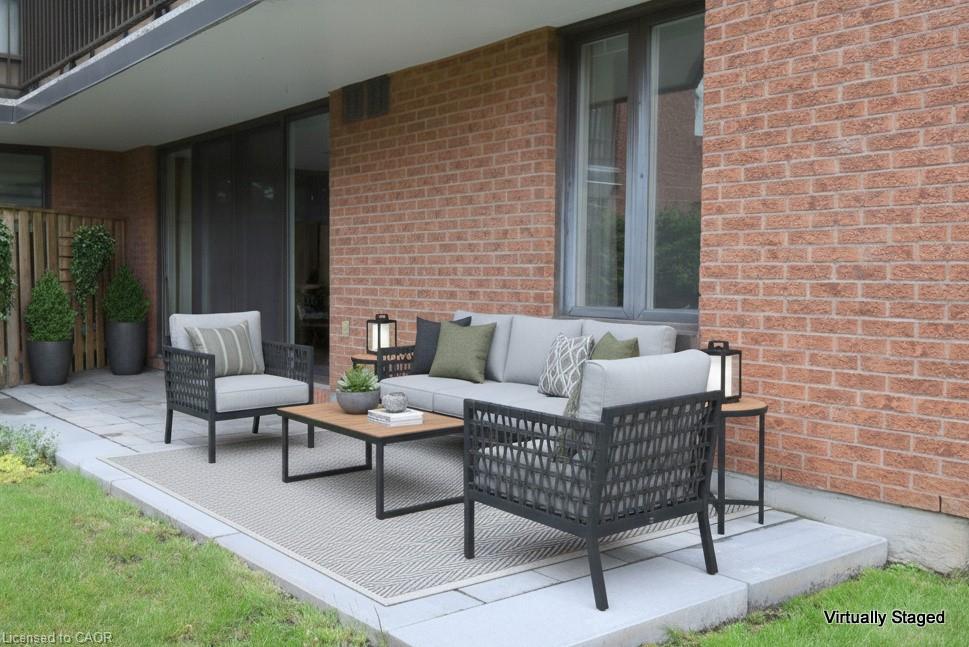
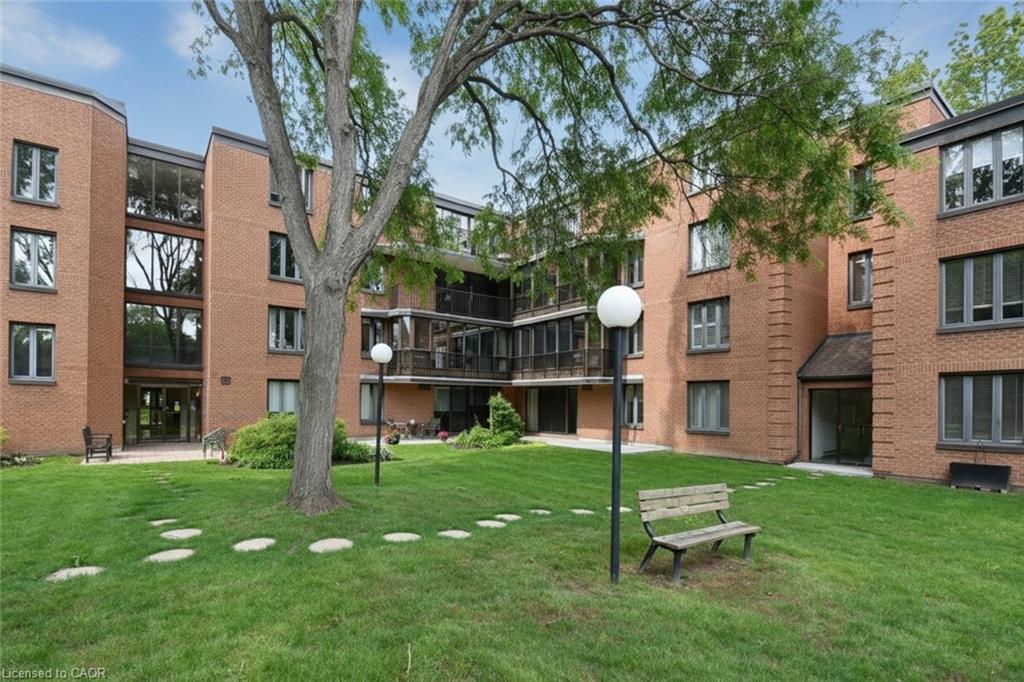
Step into this spacious 1,296 sq.ft. main-floor condominium in the heart of Ancaster - a home that instantly feels comfortable, open, and easy to live in. With two generously sized bedrooms and a thoughtful layout, it's a space that welcomes you the moment you walk through the door. Beautiful hardwood flooring flows through the living room, dining room, hallway, and one of the bedrooms, adding warmth and character throughout. The bright kitchen features classic oak cabinetry and plenty of room for a cozy breakfast table - perfect for morning coffee or casual meals. Just off the living room, a 12-foot patio door opens to a large stone patio, offering a peaceful spot to relax & read on warm evenings. The first bedroom works beautifully as a guest room or home office, with a nearby bathroom featuring a convenient 5-foot walk-in shower. The primary bedroom is impressively spacious, complete with a walk-in closet and a private 5-piece ensuite that includes a jetted tub - a lovely place to unwind at the end of the day. This well-located condo puts everyday essentials within easy reach. You're walking distance to grocery stores, banks, schools, restaurants, and even golf courses. With quick highway access and two underground parking spots, convenience is built right in. A welcoming home in a wonderful community - ready for you to move in and make it your own. Please note: Some photos have been virtually staged.
/u.realgeeks.media/haltonregionhomesearch/LW-Logo-White.png)
Additional Information
- Interior Features
- Auto Garage Door Remote(s)
- Exterior Features
- Landscaped
- HOA Fee
- $858
- Pets Allowed
- Restricted
- Building Name
- Ancaster Mews
- Zoning
- RM6-278
- Appliances
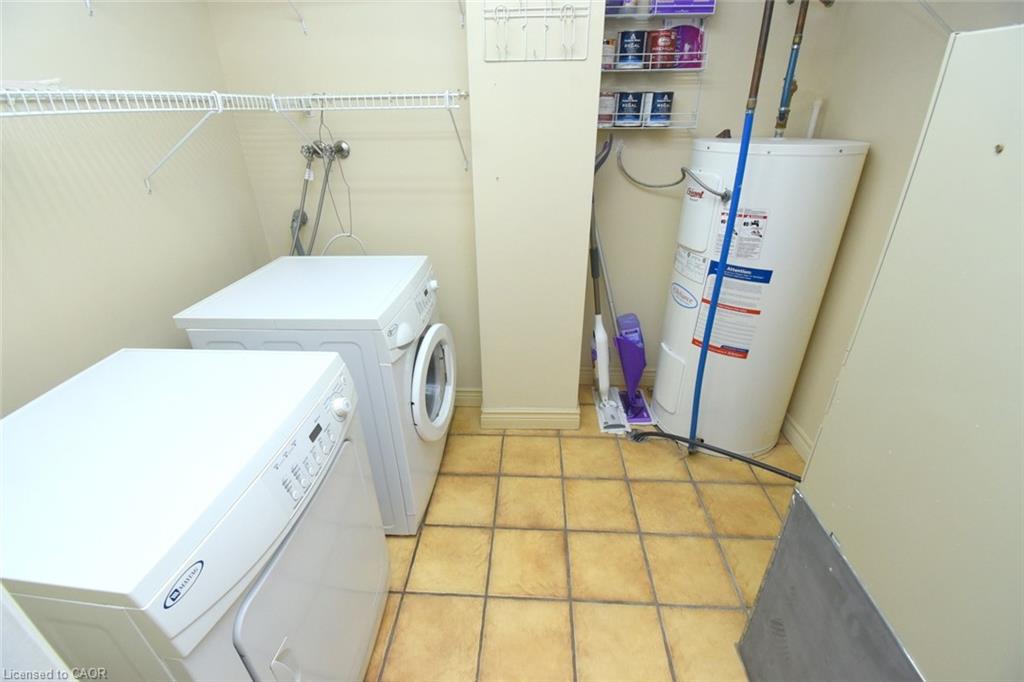
- Dishwasher, Dryer, Range Hood, Refrigerator, Stove, Washer
- Heating
- Baseboard, Electric
- Air Conditioning
- Central Air
- Roof
- Flat
- Foundation
- Poured Concrete
- Garage Spaces
- 2
Mortgage Calculator
The data relating to real estate on this web site comes in part from the Internet Data Exchange (IDX) program of the London and St. Thomas Association of REALTORS®. The information herein is believed to be accurate and timely, but no warranty as such is expressed or implied.The trademarks MLS®, Multiple Listing Service® and the associated logos are owned by The Canadian Real Estate Association (CREA) and identify the quality of services provided by real estate professionals who are members of CREA. Used under license.Trademarks owned or controlled by The Canadian Real Estate Association. Used under license.
The information provided herein must only be used by consumers that have a bona fide interest in the purchase, sale, or lease of real estate and may not be used for any commercial purpose or any other purpose.