365 Valridge Drive, Ancaster, ON L9G 0B1
Listing courtesy of SKYBOUND REALTY.
- $1,299,900
- 5
- BD
- 4
- BA
- 2,595
- SqFt








- List Price
- $1,299,900
- Status
- ACTIVE
- Days on Market
- 41
- MLS® #
- 40841370
- Subtype
- Residential
- Year Built
- 2009
- Bedrooms
- 5
- Bathrooms
- 4
- Full Baths
- 3
- Half Baths
- 1
- Living Area
- 2,595
- Subdivision
- 424 - Parkview Heights
- Neighborhood
- 424 - Parkview Heights
- MLS Area Major
- Hamilton
Property Description
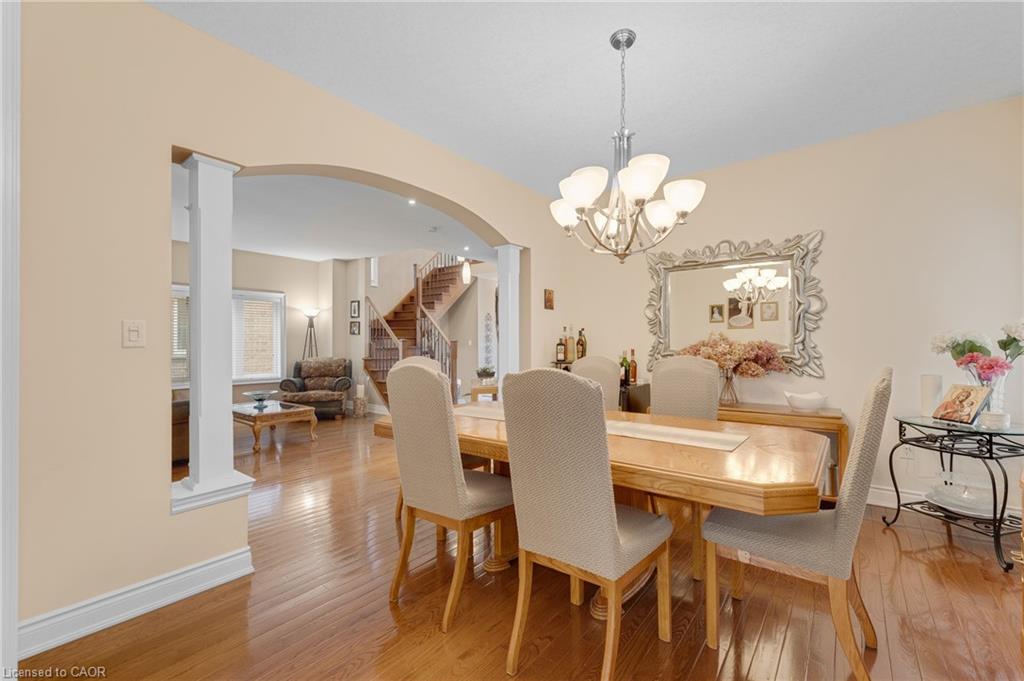
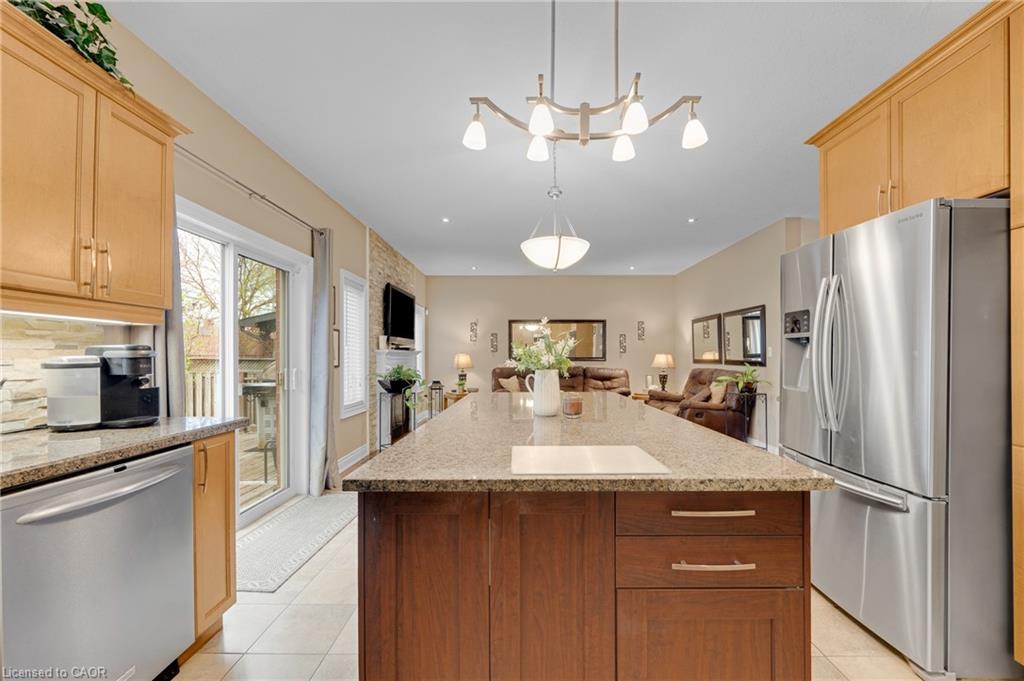
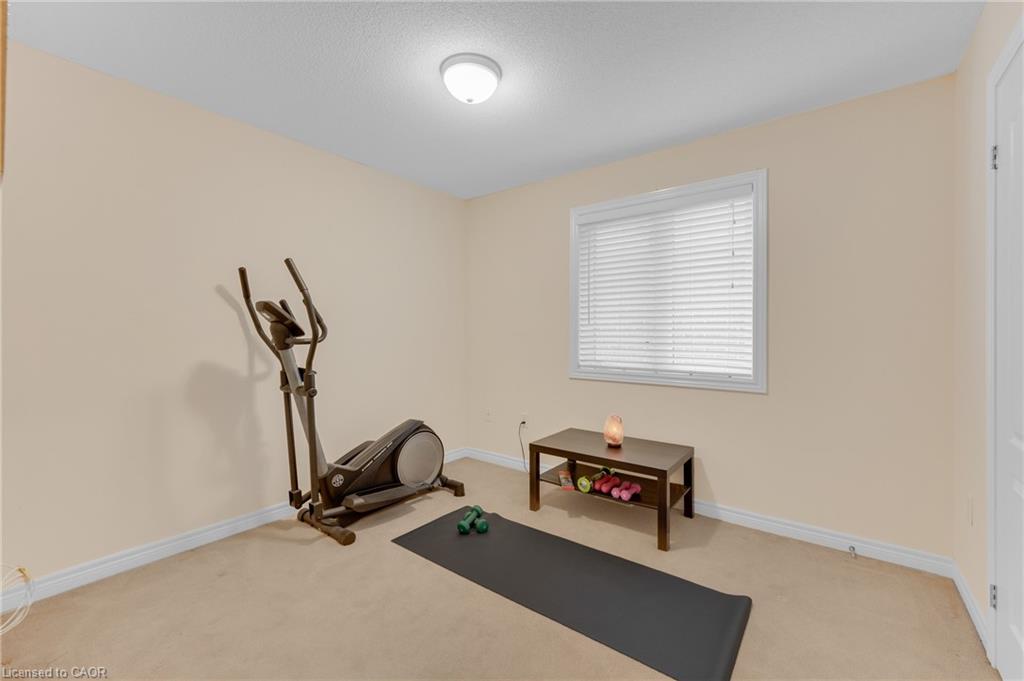
Welcome to this beautifully maintained two-story home offering the perfect blend of space, comfort, and versatility in one of the area’s most desirable neighborhoods. Featuring 4 spacious bedrooms above grade, this home is ideal for growing families or those who love to entertain. The main level boasts a bright and inviting layout with generous living and dining areas, complemented by large windows that fill the space with natural light. The kitchen offers ample cabinetry and workspace, seamlessly connecting to the heart of the home for everyday living and hosting. Upstairs, you’ll find four well-sized bedrooms, including a comfortable primary retreat with plenty of closet space. The functional layout provides both privacy and practicality for family living. Downstairs, a fully finished one-bedroom in-law suite offers incredible flexibility—perfect for extended family, guests, or potential rental income. With its own living space and kitchen area, it provides independence while staying connected. Situated in the highly sought-after Parkview Heights neighborhood, this home is just minutes from major highways, making commuting a breeze, and conveniently close to shopping, dining, schools, and everyday amenities.
/u.realgeeks.media/haltonregionhomesearch/LW-Logo-White.png)
Additional Information
- Interior Features
- Auto Garage Door Remote(s), Central Vacuum Roughed-in, In-Law Floorplan
- Zoning
- R4-558
- Appliances
- Built-in Microwave, Dishwasher, Dryer, Refrigerator, Stove, Washer
- Heating
- Forced Air, Natural Gas
- Air Conditioning
- Central Air
- Roof
- Asphalt Shing
- Foundation
- Poured Concrete
- Parking Features
- Attached Garage, Garage Door Opener, Asphalt
- Garage Spaces
- 2
- Elementary School
- Spring Valley / St. Ann
- High School
- Ancaster High / Bishop Tonnos
Mortgage Calculator
The data relating to real estate on this web site comes in part from the Internet Data Exchange (IDX) program of the London and St. Thomas Association of REALTORS®. The information herein is believed to be accurate and timely, but no warranty as such is expressed or implied.The trademarks MLS®, Multiple Listing Service® and the associated logos are owned by The Canadian Real Estate Association (CREA) and identify the quality of services provided by real estate professionals who are members of CREA. Used under license.Trademarks owned or controlled by The Canadian Real Estate Association. Used under license.
The information provided herein must only be used by consumers that have a bona fide interest in the purchase, sale, or lease of real estate and may not be used for any commercial purpose or any other purpose.