59 Apple Drive, Cambridge, ON N3C 0E7
Listing courtesy of HOMELIFE MIRACLE REALTY LTD.
- $999,900
- 4
- BD
- 3
- BA
- 3,050
- SqFt


- List Price
- $999,900
- Status
- ACTIVE
- Days on Market
- 40
- MLS® #
- 40841353
- Subtype
- Residential
- Bedrooms
- 4
- Bathrooms
- 3
- Full Baths
- 2
- Half Baths
- 1
- Living Area
- 3,050
- Subdivision
- 44 - Blackbridge/Fisher Mills/Glenchristie/Hagey/Silver Heights
- Neighborhood
- 44 - Blackbridge/Fisher Mills/Glenchristie/Hagey/Silver Heights
- MLS Area Major
- Waterloo
Property Description
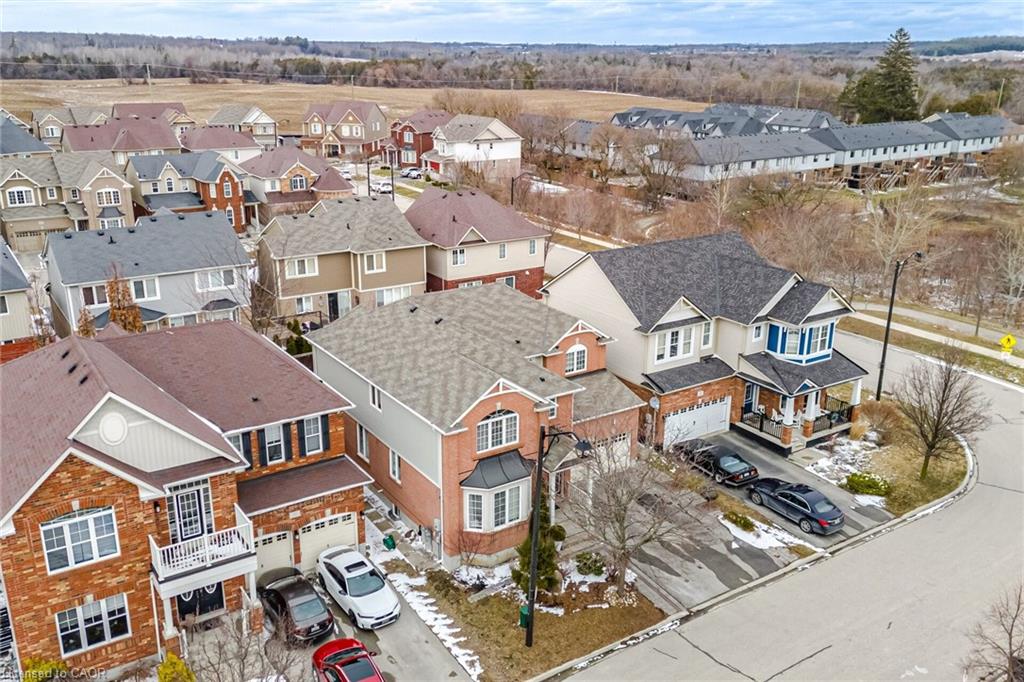
ABSOLUTELY STUNNING!!!!! Truly One Of A Kind 4+1 Bedrooms & 3 Washrooms Upgraded Mattamy's Built House in a High Demand Community of Cambridge on a Lovely Street Overlooking the Farmlands. Loaded with Numerous Updates!!!. Main Floor Features 9' Ceiling, Upgraded Flooring Thru-out. Open Concept Living & Dining room With Bay Window. Upgraded Kitchen, Pots & Pan Drawers. Custom Back splash, Huge Family Room. POT LIGHTS GALORE!!! Painted in Clear Neutral Tonnes. Computer Loft on 2nd Floor, Custom Size Huge Master Bedroom With W/I Closet & a 5 Pce En-suite Featuring A Stand Up Shower & A Tub. 2nd Bedroom With a Walk In Closet & Cathedral Ceilings. One spacious room on main floor can be use as a bedroom or office. Well maintained Green Front & Backyard Lawns. PARKING FOR 4 CARS ON THE DRIVEWAY & A DOUBLE CAR GARAGE.. Close To 3 Parks, Hwy 401,Transit, Schools, Shopping & the Thriving yet Quaint Downtown Hespeler on The River.
/u.realgeeks.media/haltonregionhomesearch/LW-Logo-White.png)
Additional Information
- Interior Features
- Central Vacuum, Auto Garage Door Remote(s), Built-In Appliances
- Zoning
- R4
- Appliances
- Built-in Microwave, Dishwasher, Dryer, Range Hood, Washer
- Heating
- Forced Air, Natural Gas
- Air Conditioning
- Central Air
- Roof
- Shingle
- Parking Features
- Attached Garage, Garage Door Opener
- Garage Spaces
- 2
Mortgage Calculator
The data relating to real estate on this web site comes in part from the Internet Data Exchange (IDX) program of the London and St. Thomas Association of REALTORS®. The information herein is believed to be accurate and timely, but no warranty as such is expressed or implied.The trademarks MLS®, Multiple Listing Service® and the associated logos are owned by The Canadian Real Estate Association (CREA) and identify the quality of services provided by real estate professionals who are members of CREA. Used under license.Trademarks owned or controlled by The Canadian Real Estate Association. Used under license.
The information provided herein must only be used by consumers that have a bona fide interest in the purchase, sale, or lease of real estate and may not be used for any commercial purpose or any other purpose.