14 Krafty Court, Hamilton, ON L9C 6R7
Listing courtesy of SHAW REALTY GROUP INC..
- $700,000
- 5
- BD
- 2
- BA
- 1,238
- SqFt




- List Price
- $700,000
- Status
- ACTIVE
- Days on Market
- 34
- MLS® #
- 40841316
- Subtype
- Residential
- Bedrooms
- 5
- Bathrooms
- 2
- Full Baths
- 2
- Living Area
- 1,238
- Subdivision
- 150 - Mountview
- Neighborhood
- 150 - Mountview
- MLS Area Major
- Hamilton
Property Description
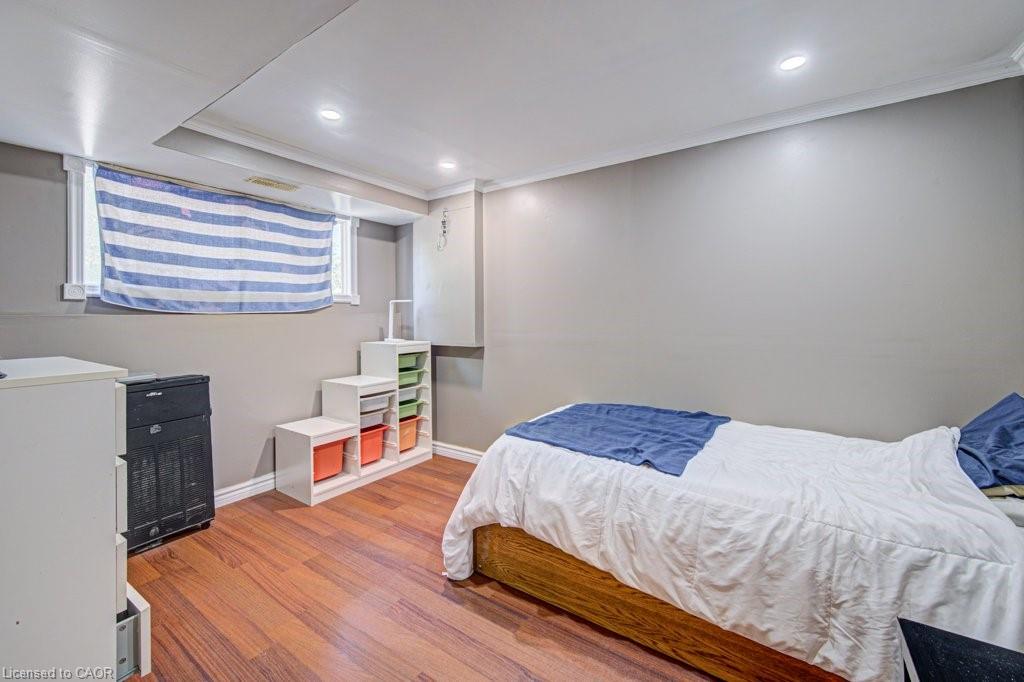
Welcome to 14 Krafty Court, located in the highly sought-after Mountview neighbourhood—an ideal blend of quiet suburban living and unbeatable convenience. Tucked away on a peaceful cul-de-sac street, this home is surrounded by beautiful parks and green space, offering a serene setting while still being just minutes from the Lincoln Alexander Parkway & Highway 403. All essential amenities, including shopping, schools, and services, are only a short drive away. For the commuters you can take advantage of the nearby bus routes and the Go station terminal. The upper level of the home has seen extensive renovations, featuring refreshed finishes throughout the four bedrooms, main washroom, and living room. The result is a bright and inviting space that feels both modern and comfortable, perfect for family living. The lower level offers excellent flexibility with an additional living area, bedroom, and bathroom already in place. This space is ready for your finishing touches and personal vision—ideal for creating a custom recreation area, extended family suite, or private retreat. A true highlight of the property is the walk-out basement, providing direct access to the backyard and opening the door to excellent rental potential or the opportunity to develop a fully functional in-law suite. Outside, the good-sized backyard offers plenty of space for entertaining, gardening, or family activities, making it a versatile extension of the home’s living space. Whether you’re looking for a family home with room to grow or an investment with strong potential, 14 Krafty Court delivers space, location, and opportunity in one desirable package.
/u.realgeeks.media/haltonregionhomesearch/LW-Logo-White.png)
Additional Information
- Interior Features
- High Speed Internet, Ceiling Fan(s)
- Zoning
- R1
- Appliances
- Water Heater Owned, Water Softener, Dryer, Hot Water Tank Owned, Refrigerator, Stove, Washer
- Heating
- Forced Air, Natural Gas
- Air Conditioning
- Central Air
- Roof
- Asphalt Shing
- Foundation
- Block
- Parking Features
- Attached Garage
- Garage Spaces
- 1
- Garage Features
- 1
Mortgage Calculator
The data relating to real estate on this web site comes in part from the Internet Data Exchange (IDX) program of the London and St. Thomas Association of REALTORS®. The information herein is believed to be accurate and timely, but no warranty as such is expressed or implied.The trademarks MLS®, Multiple Listing Service® and the associated logos are owned by The Canadian Real Estate Association (CREA) and identify the quality of services provided by real estate professionals who are members of CREA. Used under license.Trademarks owned or controlled by The Canadian Real Estate Association. Used under license.
The information provided herein must only be used by consumers that have a bona fide interest in the purchase, sale, or lease of real estate and may not be used for any commercial purpose or any other purpose.