4 Victoria Street Unit 16, Waterdown, ON L9H 2B8
Listing courtesy of Keller Williams Edge Realty.
- $799,900
- 3
- BD
- 3
- BA
- 1,689
- SqFt








- List Price
- $799,900
- Status
- ACTIVE
- Days on Market
- 40
- MLS® #
- 40841314
- Subtype
- Residential
- New Construction
- Yes
- Year Built
- 1996
- Bedrooms
- 3
- Bathrooms
- 3
- Full Baths
- 2
- Half Baths
- 1
- Living Area
- 1,689
- Subdivision
- 461 - Waterdown East
- Neighborhood
- 461 - Waterdown East
- MLS Area Major
- Hamilton
Property Description
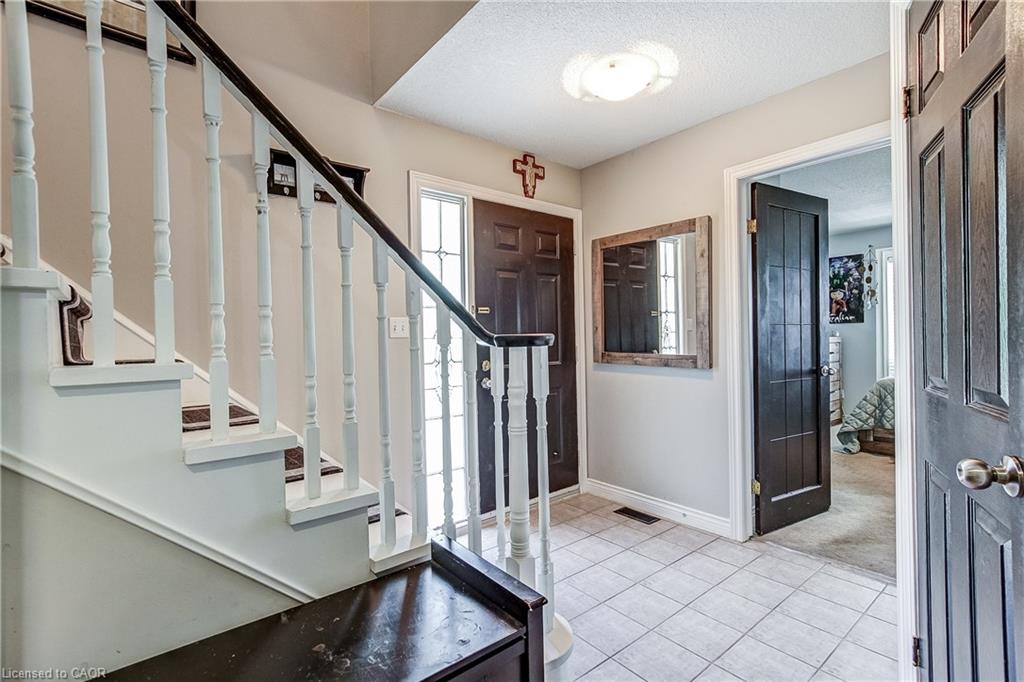
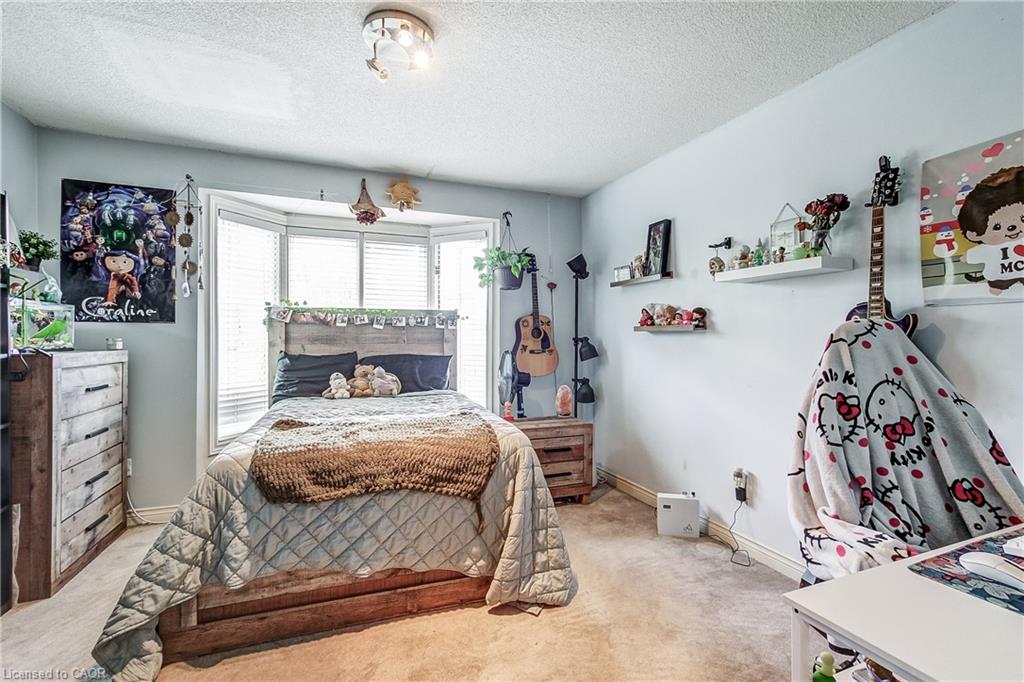
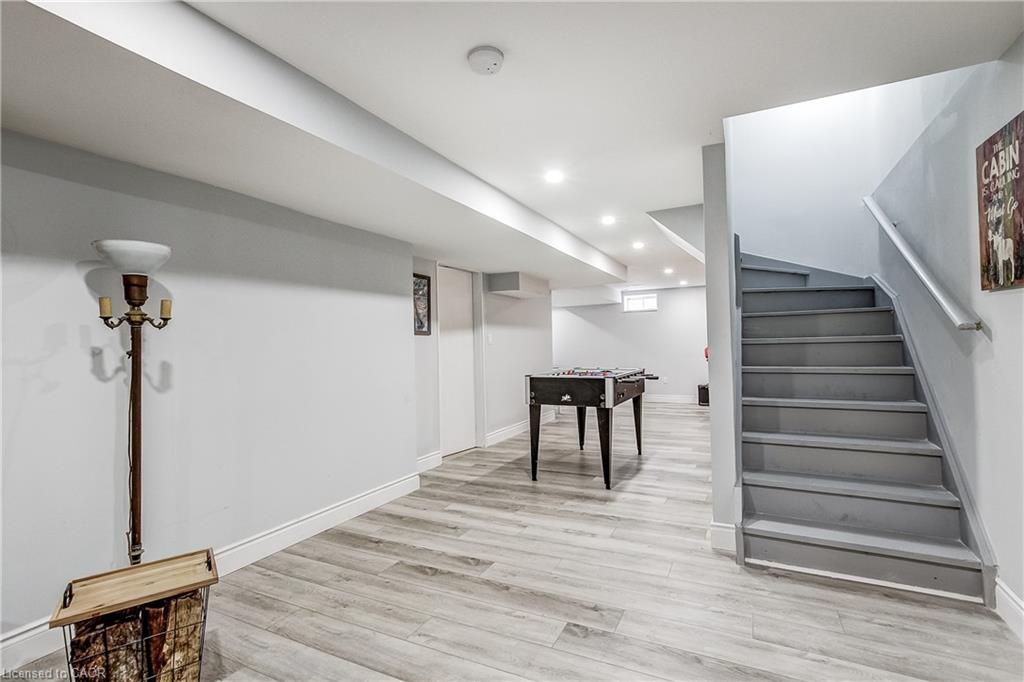
Welcome to this beautifully maintained end-unit townhouse tucked away in one of Waterdown's most desirable locations. Perfect for first-time buyers, young families, downsizers, or anyone seeking a low-maintenance lifestyle without sacrificing space or convenience. The bright, open-concept main floor features large windows, vaulted ceiling that fill the home with natural light, a cozy gas fireplace, and a functional layout designed for everyday living and entertaining. With three bedrooms, including a convenient main-floor bedroom, and 2.5 bathrooms, this home offers flexibility for families, guests, or a home office. Retreat to the spacious primary suite on the second level, complete with a 5-piece ensuite. Step outside to your private backyard patio and enjoy the low maintenance backyard. This sought-after condominium community offers a spacious grassy common area and is ideally situated just a short walk to downtown Waterdown's charming shops, cafés, restaurants, pubs, schools, churches, and everyday amenities. Outdoor enthusiasts will love the nearby access to the Bruce Trail and surrounding trail systems. The YMCA is only minutes away, and Memorial Park hosts popular community events, including Waterdown Ribfest. A rare opportunity to enjoy nature, convenience, and community all in one exceptional location.
/u.realgeeks.media/haltonregionhomesearch/LW-Logo-White.png)
Additional Information
- Interior Features
- Auto Garage Door Remote(s)
- HOA Fee
- $515
- Pets Allowed
- Restricted
- Zoning
- C5a, CM, R6-5
- Appliances
- Water Heater Owned, Built-in Microwave, Dishwasher, Dryer, Refrigerator, Stove, Washer
- Heating
- Forced Air, Natural Gas
- Air Conditioning
- Central Air
- Roof
- Asphalt Shing
- Foundation
- Poured Concrete
- Parking Features
- Attached Garage, Asphalt, Inside Entry
- Garage Spaces
- 1
- View
- Trees/Woods
Mortgage Calculator
The data relating to real estate on this web site comes in part from the Internet Data Exchange (IDX) program of the London and St. Thomas Association of REALTORS®. The information herein is believed to be accurate and timely, but no warranty as such is expressed or implied.The trademarks MLS®, Multiple Listing Service® and the associated logos are owned by The Canadian Real Estate Association (CREA) and identify the quality of services provided by real estate professionals who are members of CREA. Used under license.Trademarks owned or controlled by The Canadian Real Estate Association. Used under license.
The information provided herein must only be used by consumers that have a bona fide interest in the purchase, sale, or lease of real estate and may not be used for any commercial purpose or any other purpose.