2282 Orchard Road Unit 24, Burlington, ON L7L 0B5
Listing courtesy of Royal LePage Realty Plus Oakville Ltd..
- $889,000
- 3
- BD
- 3
- BA
- 1,602
- SqFt






- List Price
- $889,000
- Status
- ACTIVE
- Days on Market
- 17
- MLS® #
- 40841311
- Subtype
- Residential
- Year Built
- 2007
- Bedrooms
- 3
- Bathrooms
- 3
- Full Baths
- 2
- Half Baths
- 1
- Living Area
- 1,602
- Subdivision
- 352 - Orchard
- Neighborhood
- 352 - Orchard
- MLS Area Major
- Halton
Property Description
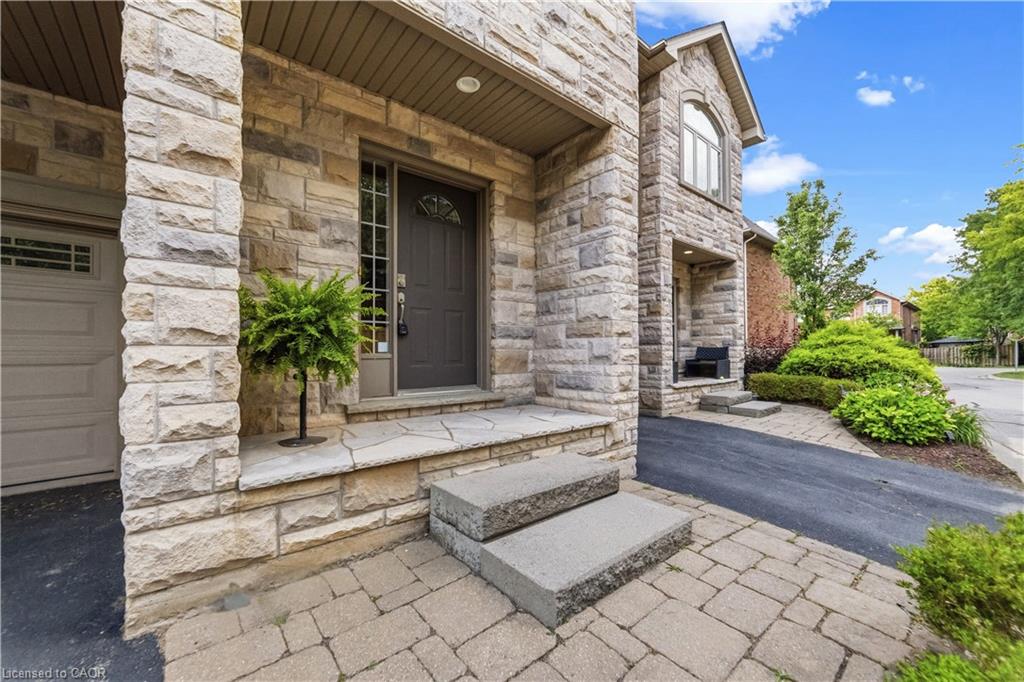
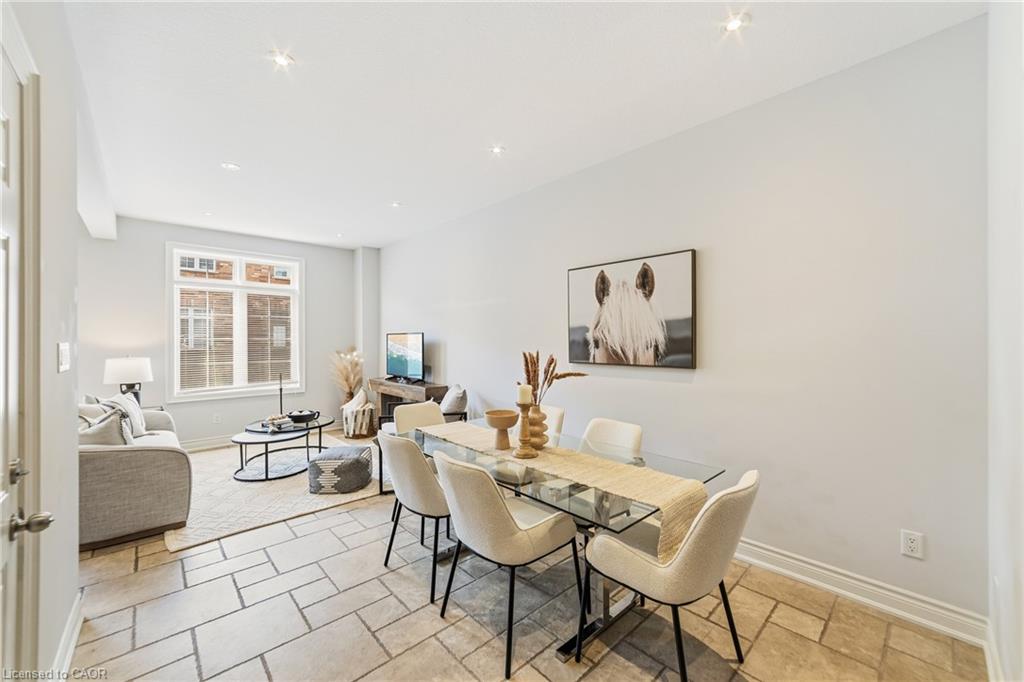
Welcome to this beautifully maintained townhome nestled in a private enclave in Burlington's highly sought-after Orchard community. Offering approximately 1,602 sq ft of thoughtfully designed living space, this 3-bedroom, 2.5-bath home combines spacious living with the convenience of low monthly maintenance fees, making it an exceptional opportunity for first-time buyers, families, downsizers, and investors alike. The bright, open-concept main floor is designed for both everyday living and entertaining, featuring a welcoming foyer, elegant travertine flooring, pot lights, and a spacious living and dining area that flows seamlessly into the family-sized eat-in kitchen. A walkout from the kitchen leads to the private patio, creating the perfect space for morning coffee, summer BBQs, or relaxing outdoors. Hardwood flooring extends throughout the staircase and upper level, where you'll find three generously sized bedrooms. The oversized primary retreat features a walk-in closet and luxurious 4-piece ensuite, while the additional bedrooms offer plenty of space for family, guests, or a home office. The unfinished basement provides endless possibilities to customize additional living space while offering abundant storage and a convenient laundry area. Enjoy a carefree lifestyle that includes landscaping, snow removal, and exterior maintenance, allowing more time to enjoy everything this wonderful community has to offer. Ideally located within walking distance to parks, scenic trails, top-rated schools, shopping, restaurants, and everyday amenities, with quick access to Appleby GO Station, Highway 407, the QEW, and Bronte Creek Provincial Park. This is an outstanding opportunity to own in one of Burlington's most desirable family neighbourhoods, where comfort, convenience, and community come together. Welcome home!
/u.realgeeks.media/haltonregionhomesearch/LW-Logo-White.png)
Additional Information
- Interior Features
- Auto Garage Door Remote(s)
- HOA Fee
- $250
- Pets Allowed
- Restricted
- Zoning
- D
- Heating
- Forced Air, Natural Gas
- Air Conditioning
- Central Air
- Roof
- Asphalt Shing
- Foundation
- Poured Concrete
- Parking Features
- Attached Garage
- Garage Spaces
- 1
- Elementary School
- Orchard Park (Jk-8), St. Christopher Ces (Jk-8)
- High School
- Dr. Frank J Hayden (9-12), Corpus Christi Css (9-12)
Mortgage Calculator
The data relating to real estate on this web site comes in part from the Internet Data Exchange (IDX) program of the London and St. Thomas Association of REALTORS®. The information herein is believed to be accurate and timely, but no warranty as such is expressed or implied.The trademarks MLS®, Multiple Listing Service® and the associated logos are owned by The Canadian Real Estate Association (CREA) and identify the quality of services provided by real estate professionals who are members of CREA. Used under license.Trademarks owned or controlled by The Canadian Real Estate Association. Used under license.
The information provided herein must only be used by consumers that have a bona fide interest in the purchase, sale, or lease of real estate and may not be used for any commercial purpose or any other purpose.