108 Victoria N Avenue, Hamilton, ON L8L 5E5
Listing courtesy of RE/MAX Realty Specialists Inc..
- $849,000
- 8
- BD
- 4
- BA
- 3,900
- SqFt






- List Price
- $849,000
- Status
- ACTIVE
- Days on Market
- 39
- MLS® #
- 40841133
- Subtype
- Residential
- Year Built
- 1919
- Bedrooms
- 8
- Bathrooms
- 4
- Full Baths
- 4
- Living Area
- 3,900
- Subdivision
- 140 - Beasley
- Neighborhood
- 140 - Beasley
- MLS Area Major
- Hamilton
Property Description
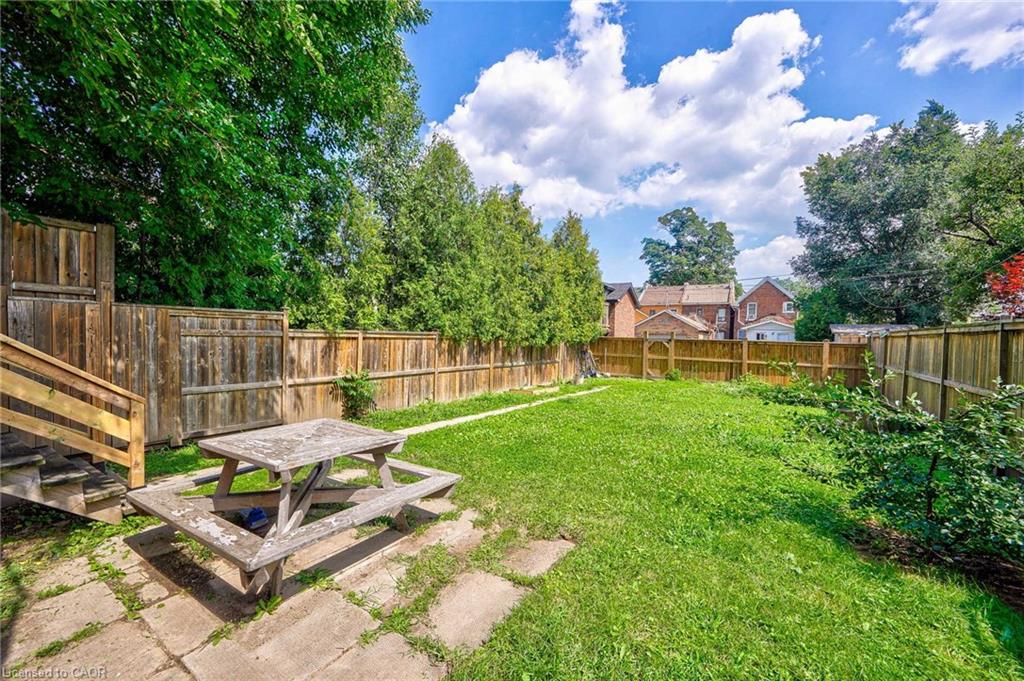
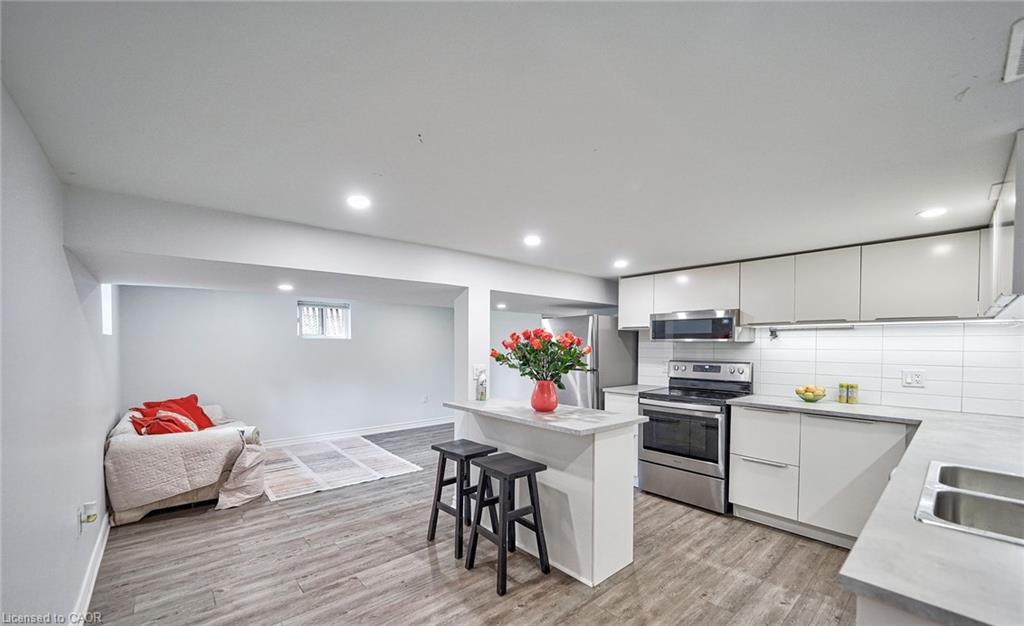
ATTENTION INVESTORS! Turnkey, fully tenanted property generating $6,100 per month ($73,200 annually) in gross rental income, plus additional revenue from coin-operated laundry. This exceptional income-producing property offers immediate cash flow with all three self-contained units currently leased and occupied. Extensively updated and well maintained, the property features numerous capital improvements including a renovated lower-level apartment, updated kitchens, bathrooms, flooring, appliances, windows, eavestroughs, fencing, security system, high-speed internet infrastructure, and fiber optic capability. Additional updates include central air conditioning (2020), furnace component upgrades, Nest thermostat, coin-operated laundry machines, refinished front deck, upgraded rear railing, and extensive PEX plumbing throughout much of the property. Tenants enjoy modern amenities, reliable mechanical systems, and convenient rear-lane parking with space for three vehicles. The professionally maintained building offers strong rental appeal and stable income in a growing Hamilton market. Ideally situated close to downtown Hamilton, hospital,public transit, schools, shopping, restaurants, parks, and major commuter routes. Whether you're an experienced investor looking to expand your portfolio or seeking a high-performing income property with immediate returns, this fully leased home is a rare opportunity not to be missed. Gross Rental Income: $73,200 Annually Additional Coin Laundry Income Three Self-Contained Units Three Parking Spaces Extensively Updated Throughout
/u.realgeeks.media/haltonregionhomesearch/LW-Logo-White.png)
Additional Information
- Interior Features
- High Speed Internet, Built-In Appliances, In-law Capability, In-Law Floorplan, Upgraded Insulation
- Exterior Features
- Landscaped, Private Entrance
- Zoning
- D
- Appliances
- Built-in Microwave, Dishwasher, Disposal, Stove
- Heating
- Forced Air, Natural Gas
- Air Conditioning
- Central Air
- Roof
- Shingle
- Foundation
- Concrete Perimeter, Concrete Block
Mortgage Calculator
The data relating to real estate on this web site comes in part from the Internet Data Exchange (IDX) program of the London and St. Thomas Association of REALTORS®. The information herein is believed to be accurate and timely, but no warranty as such is expressed or implied.The trademarks MLS®, Multiple Listing Service® and the associated logos are owned by The Canadian Real Estate Association (CREA) and identify the quality of services provided by real estate professionals who are members of CREA. Used under license.Trademarks owned or controlled by The Canadian Real Estate Association. Used under license.
The information provided herein must only be used by consumers that have a bona fide interest in the purchase, sale, or lease of real estate and may not be used for any commercial purpose or any other purpose.