36 Fullerton Avenue, Hamilton, ON L8L 6G8
Listing courtesy of Right at Home Realty.
- $399,990
- 2
- BD
- 2
- BA
- 886
- SqFt







- List Price
- $399,990
- Status
- ACTIVE
- Days on Market
- 37
- MLS® #
- 40841129
- Subtype
- Residential
- Year Built
- 1903
- Bedrooms
- 2
- Bathrooms
- 2
- Full Baths
- 1
- Half Baths
- 1
- Living Area
- 886
- Subdivision
- 210 - North Sherman
- Neighborhood
- 210 - North Sherman
- MLS Area Major
- Hamilton
Property Description
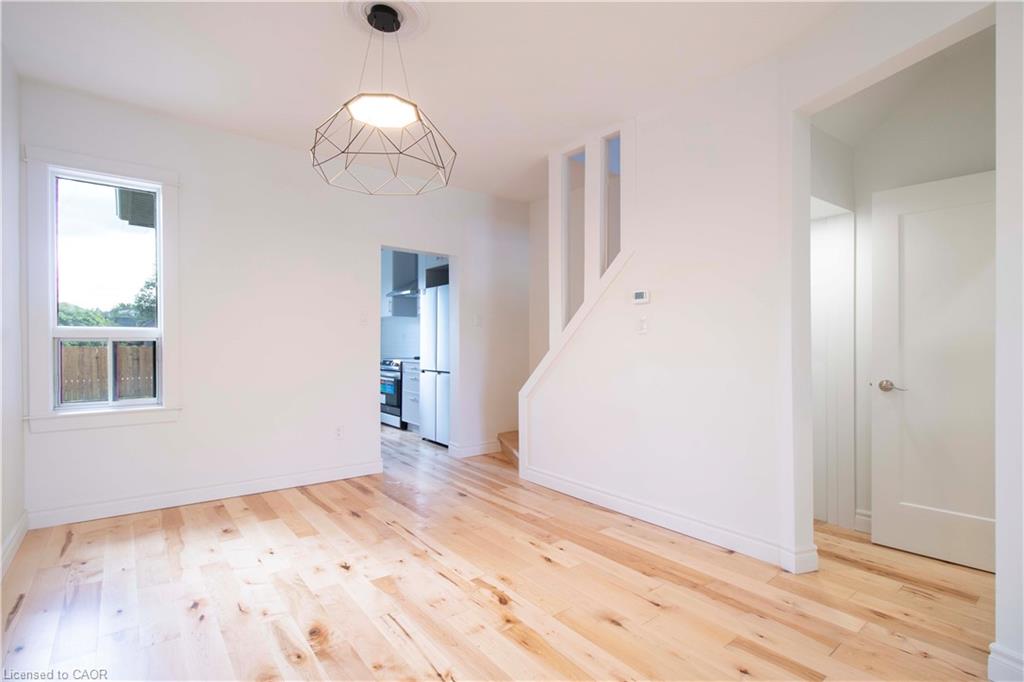
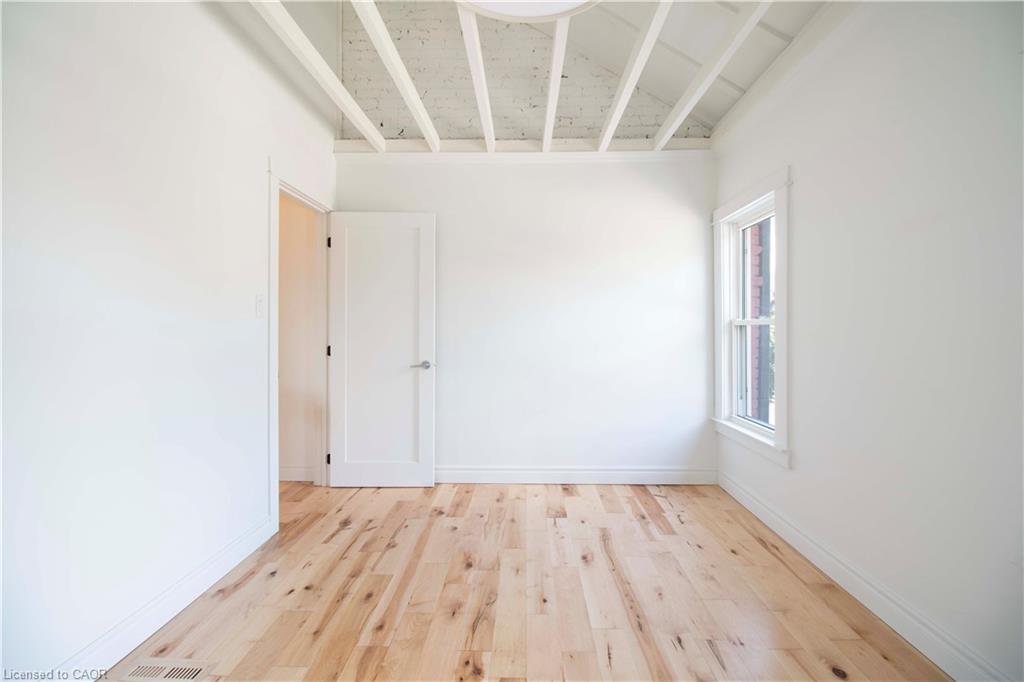
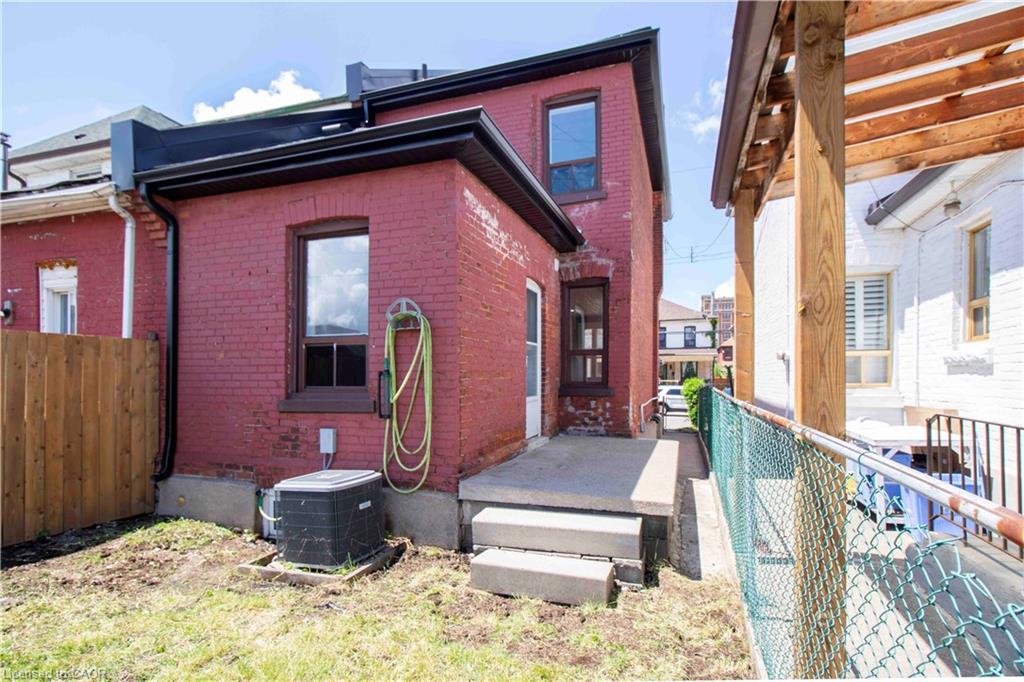
Welcome to 36 Fullerton Ave. a beautifully renovated, semi detached home where modern design meets everyday living. From the moment you step inside, you’ll be greeted by a bright, open concept layout featuring pot lighting and stunning new hardwood floors, creating the perfect space for entertaining family dinners, and making lasting memories. The stylish kitchen serves as the heart of the home, showcasing elegant quartz countertops, stainless steel appliances, and contemporary finishes that make cooking hosting and connecting effortless. Offering two bedrooms and one and a half bathrooms with tile flooring, this home delivers a perfect blend of comfort, functionality, and modern style. Step outside and discover one of the property’s standout features — a spacious backyard with endless possibilities. Whether you’re envisioning a play area for the kids, summer barbecues with friends, a garden oasis or simply a place to relax and unwind, this outdoor space is ready to become your favorite retreat. Ideally situated in a convenient Hamilton neighborhood you’ll be minutes from restaurants, parks, schools, a library, public transit, and everyday amenities. Easy access to highways 403 and QEW makes commuting simple while keeping you connected to everything the region has to offer. Fully renovated, move-in ready, and packed with charm, 36 Fullerton Ave. offers the perfect balance of style, comfort, and convenience.
/u.realgeeks.media/haltonregionhomesearch/LW-Logo-White.png)
Additional Information
- Interior Features
- None
- Zoning
- D
- Appliances
- Dishwasher, Refrigerator, Stove
- Heating
- Forced Air
- Air Conditioning
- Central Air
- Roof
- Asphalt Shing
Mortgage Calculator
The data relating to real estate on this web site comes in part from the Internet Data Exchange (IDX) program of the London and St. Thomas Association of REALTORS®. The information herein is believed to be accurate and timely, but no warranty as such is expressed or implied.The trademarks MLS®, Multiple Listing Service® and the associated logos are owned by The Canadian Real Estate Association (CREA) and identify the quality of services provided by real estate professionals who are members of CREA. Used under license.Trademarks owned or controlled by The Canadian Real Estate Association. Used under license.
The information provided herein must only be used by consumers that have a bona fide interest in the purchase, sale, or lease of real estate and may not be used for any commercial purpose or any other purpose.