7 Serviceberry Lane, Simcoe, ON N3Y 0E7
Listing courtesy of Coldwell Banker Momentum Realty.
- $585,000
- 3
- BD
- 4
- BA
- 1,345
- SqFt




- List Price
- $585,000
- Status
- CONDITIONAL
- Days on Market
- 42
- MLS® #
- 40841001
- Subtype
- Residential
- Style
- Bungaloft
- Year Built
- 2020
- Bedrooms
- 3
- Bathrooms
- 4
- Full Baths
- 3
- Half Baths
- 1
- Living Area
- 1,345
- Subdivision
- Town of Simcoe
- Neighborhood
- Town of Simcoe
- MLS Area Major
- Norfolk
Property Description
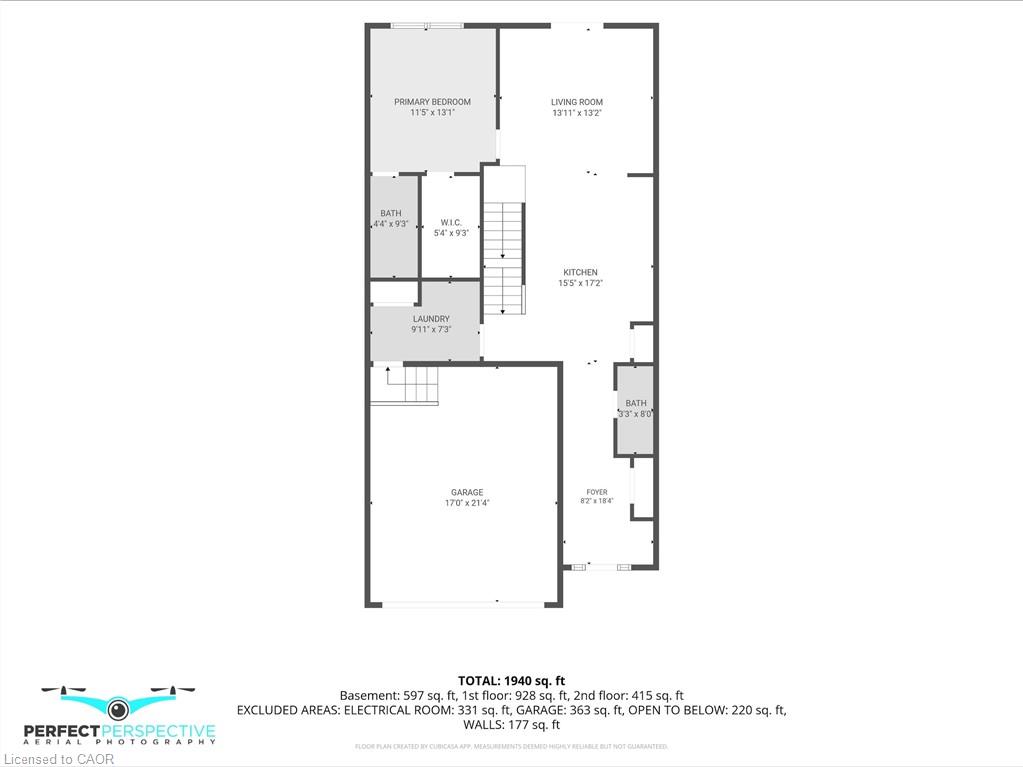
Discover this charming 3-bedroom, 3-1/2 -bath condominium townhouse in Simcoe for $585,000! Only 6 years new! It boasts large, bright rooms on 3 floors. The home is carpet free, with vinyl plank floors. Upon entering the home, there is a convenient coat closet and a half bath for visitors. The kitchen has a huge pantry, and the gleaming stainless-steel appliances are included. The primary bedroom located on the main floor has a walk-in closet and a 3-piece ensuite privilege with ceramic tile and a glass enclosure. The laundry room with extra storage space leads to the spacious 1 ½ car garage. The basement has a family room with a cozy corner fireplace, spare bedroom, full 4-piece bathroom and a utility room. The loft features a bedroom, full 4-piece bathroom and a space that looks out over the living area below. A large private wood deck faces peaceful farmland with a roll out remote awning that automatically closes if the wind unexpectedly comes up. The eavestroughs are easy maintenance with coverings to keep out leaves and twigs. If visitors stop by, they can park conveniently across the street in the visitor parking area and there is also a parklike setting to walk your family pet. This total package is easy living, whether you are starting out or downsizing. Enjoy relaxing on the front porch or deck in a quiet, well-maintained community close to local amenities, shopping, attractions and nature. Call today for your personal viewing!
/u.realgeeks.media/haltonregionhomesearch/LW-Logo-White.png)
Additional Information
- Interior Features
- Auto Garage Door Remote(s)
- HOA Fee
- $150
- Pets Allowed
- Yes
- Property Description
- Bungaloft
- Zoning
- R4
- Appliances
- Built-in Microwave, Dishwasher, Dryer, Refrigerator, Stove, Washer
- Heating
- Fireplace-Gas, Forced Air, Natural Gas
- Air Conditioning
- Central Air
- Stories
- 2
- Roof
- Asphalt Shing
- Foundation
- Poured Concrete
- Parking Features
- Attached Garage, Garage Door Opener, Asphalt
- Garage Spaces
- 1
Mortgage Calculator
The data relating to real estate on this web site comes in part from the Internet Data Exchange (IDX) program of the London and St. Thomas Association of REALTORS®. The information herein is believed to be accurate and timely, but no warranty as such is expressed or implied.The trademarks MLS®, Multiple Listing Service® and the associated logos are owned by The Canadian Real Estate Association (CREA) and identify the quality of services provided by real estate professionals who are members of CREA. Used under license.Trademarks owned or controlled by The Canadian Real Estate Association. Used under license.
The information provided herein must only be used by consumers that have a bona fide interest in the purchase, sale, or lease of real estate and may not be used for any commercial purpose or any other purpose.