541 Parkview Crescent, Cambridge, ON N3H 4Z9
Listing courtesy of RE/MAX REAL ESTATE CENTRE INC. BROKERAGE-3.
- $499,900
- 3
- BD
- 1
- BA
- 1,000
- SqFt




- List Price
- $499,900
- Status
- ACTIVE
- Days on Market
- 37
- Price Change
- ▼ $15,000 1784143616
- MLS® #
- 40840766
- Subtype
- Residential
- Bedrooms
- 3
- Bathrooms
- 1
- Full Baths
- 1
- Living Area
- 1,000
- Subdivision
- 54 - Preston Heights
- Neighborhood
- 54 - Preston Heights
- MLS Area Major
- Waterloo
Property Description
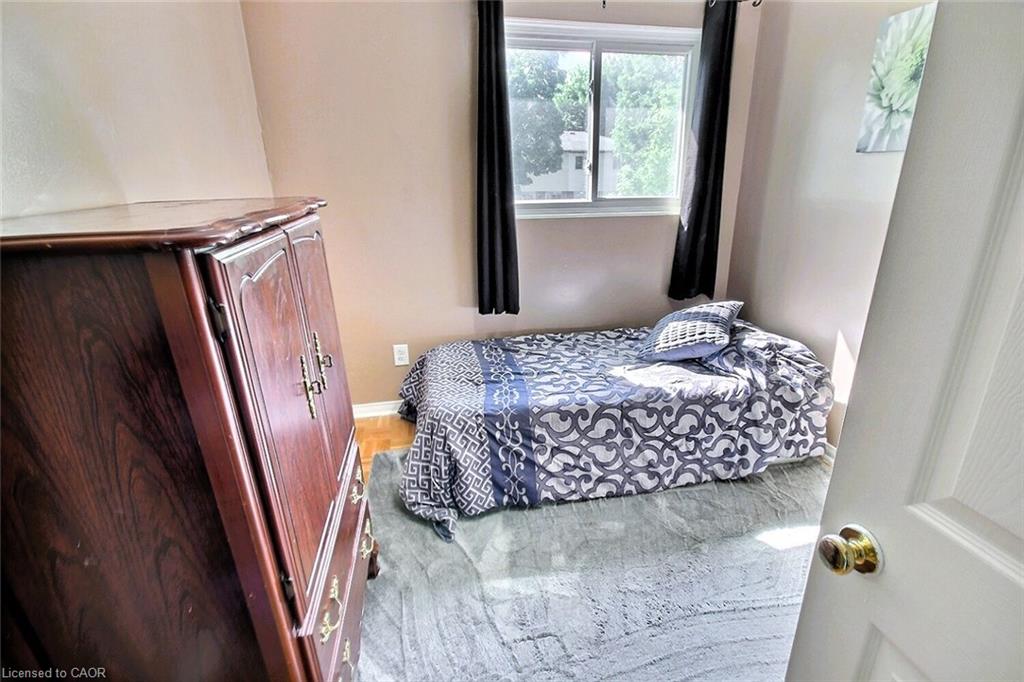
Delightful end unit freehold townhome that will surely capture your attention. Nice easy clean flooring in the living rooms in today's colour, and the front picture window lets the sunshine in. The eat-in kitchen lit up with its own pot lights plus there are extra cupboards with a generous space eating area. Perfect for family gatherings, walk out to a multi level deck, completely fenced with mature trees that provide both shade and privacy. Upstairs, you’ll find three bedrooms and main bathroom which was redone just a few years ago. Downstairs, there is a partially finished basement offers additional living space, along with ample storage and a dedicated laundry/utility room. Great location with walking distance to schools, grand river, minutes to 401 highway, Toyota, Cambridge, Kitchener, Waterloo, A truly nice home.
/u.realgeeks.media/haltonregionhomesearch/LW-Logo-White.png)
Additional Information
- Interior Features
- None
- Zoning
- RM4
- Appliances
- Dryer, Freezer, Refrigerator, Stove, Washer
- Heating
- Fireplace-Gas, Forced Air, Natural Gas
- Air Conditioning
- Window Unit(s)
- Roof
- Asphalt Shing
- Foundation
- Poured Concrete
- Parking Features
- Other
Mortgage Calculator
The data relating to real estate on this web site comes in part from the Internet Data Exchange (IDX) program of the London and St. Thomas Association of REALTORS®. The information herein is believed to be accurate and timely, but no warranty as such is expressed or implied.The trademarks MLS®, Multiple Listing Service® and the associated logos are owned by The Canadian Real Estate Association (CREA) and identify the quality of services provided by real estate professionals who are members of CREA. Used under license.Trademarks owned or controlled by The Canadian Real Estate Association. Used under license.
The information provided herein must only be used by consumers that have a bona fide interest in the purchase, sale, or lease of real estate and may not be used for any commercial purpose or any other purpose.