19 Verdun Court, Hamilton, ON L9C 5W9
Listing courtesy of RE/MAX Escarpment Realty Inc..
- $1,299,000
- 4
- BD
- 3
- BA
- 2,741
- SqFt






- List Price
- $1,299,000
- Status
- ACTIVE
- Days on Market
- 40
- MLS® #
- 40840493
- Subtype
- Residential
- Year Built
- 1976
- Bedrooms
- 4
- Bathrooms
- 3
- Full Baths
- 2
- Half Baths
- 1
- Living Area
- 2,741
- Lot Size
- 14,374
- Acres
- 0.33
- Subdivision
- 160 - Fessenden
- Neighborhood
- 160 - Fessenden
- MLS Area Major
- Hamilton
Property Description
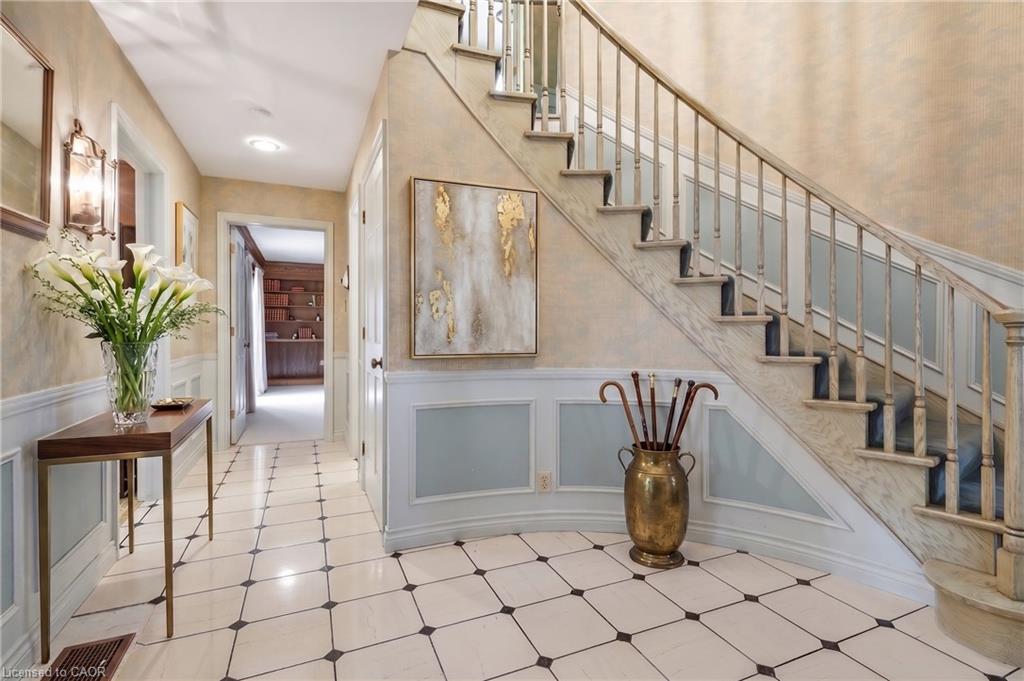
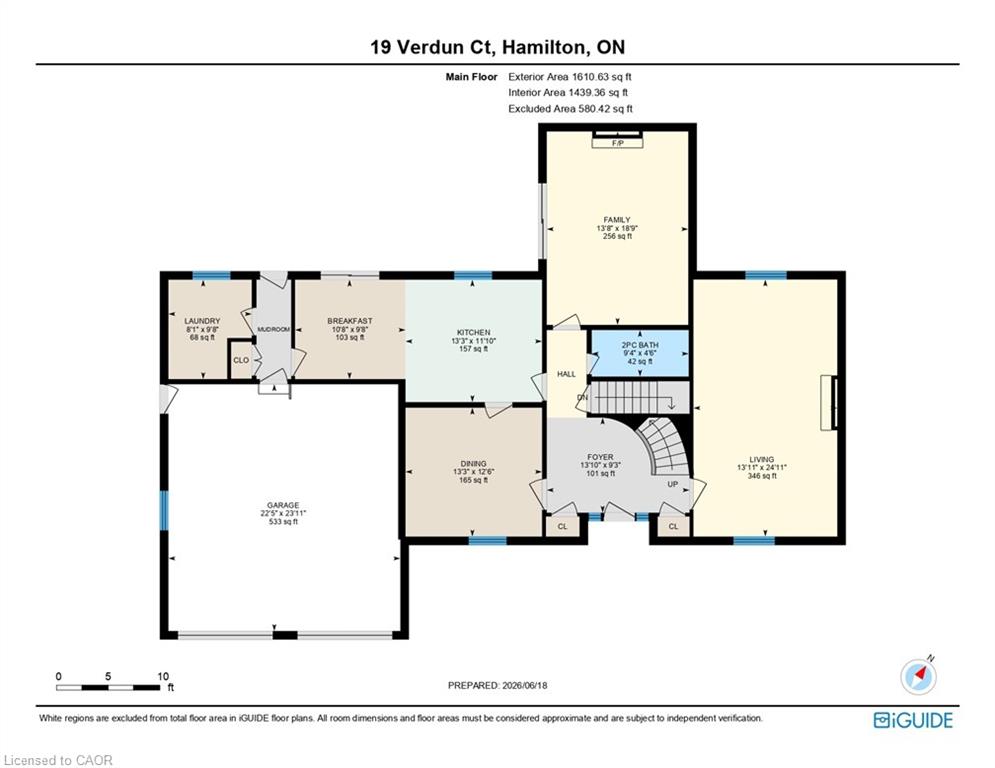
Welcome home to this exceptional, custom-built family residence, nestled on one of the most desirable, quiet courts on the West Mountain-Ancaster border. Lovingly constructed in 1976 by the builder for his own family, this solid 4-bedroom, 2.5-bathroom masterpiece radiates pride of ownership, structural integrity, and timeless quality. The spacious, sun-filled layout is tailor-made for a growing family, offering the perfect balance of open gathering spaces and private retreats. Step outside into your own private backyard paradise—a massive 0.329-acre (1/3 of an acre) pie-shaped lot that opens up into a spectacular outdoor oasis. Complete with a sparkling inground pool, this premium staycation backyard is ready for summer BBQs, family pool parties, and making lifelong memories in a safe, secure setting. Location is everything, and this property delivers. Enjoy the peace of a secluded court while being steps from top-tier schools—including a short walk to Sir Allan MacNab—parks, shopping, and effortless highway access. This is more than just a house; it’s the forever family home you’ve been waiting for.
/u.realgeeks.media/haltonregionhomesearch/LW-Logo-White.png)
Additional Information
- Exterior Features
- Landscaped, Year Round Living
- Zoning
- C/S-200
- Appliances
- Water Heater, Dishwasher, Dryer, Microwave, Refrigerator, Stove, Washer
- Heating
- Forced Air, Natural Gas
- Air Conditioning
- Central Air
- Roof
- Asphalt Shing
- Foundation
- Concrete Block
- Pool
- Yes
- Parking Features
- Attached Garage
- Garage Spaces
- 2
- View
- Pool
Mortgage Calculator
The data relating to real estate on this web site comes in part from the Internet Data Exchange (IDX) program of the London and St. Thomas Association of REALTORS®. The information herein is believed to be accurate and timely, but no warranty as such is expressed or implied.The trademarks MLS®, Multiple Listing Service® and the associated logos are owned by The Canadian Real Estate Association (CREA) and identify the quality of services provided by real estate professionals who are members of CREA. Used under license.Trademarks owned or controlled by The Canadian Real Estate Association. Used under license.
The information provided herein must only be used by consumers that have a bona fide interest in the purchase, sale, or lease of real estate and may not be used for any commercial purpose or any other purpose.