19 Guelph Avenue Unit 201, Cambridge, ON N3C 1A2
Listing courtesy of RE/MAX TWIN CITY REALTY INC..
- $499,900
- 1
- BD
- 1
- BA
- 831
- SqFt






- List Price
- $499,900
- Status
- ACTIVE
- Days on Market
- 42
- MLS® #
- 40840460
- Subtype
- Residential
- Year Built
- 2020
- Bedrooms
- 1
- Bathrooms
- 1
- Full Baths
- 1
- Living Area
- 831
- Subdivision
- 43 - Hillcrest/Forbes Park
- Neighborhood
- 43 - Hillcrest/Forbes Park
- MLS Area Major
- Waterloo
Property Description
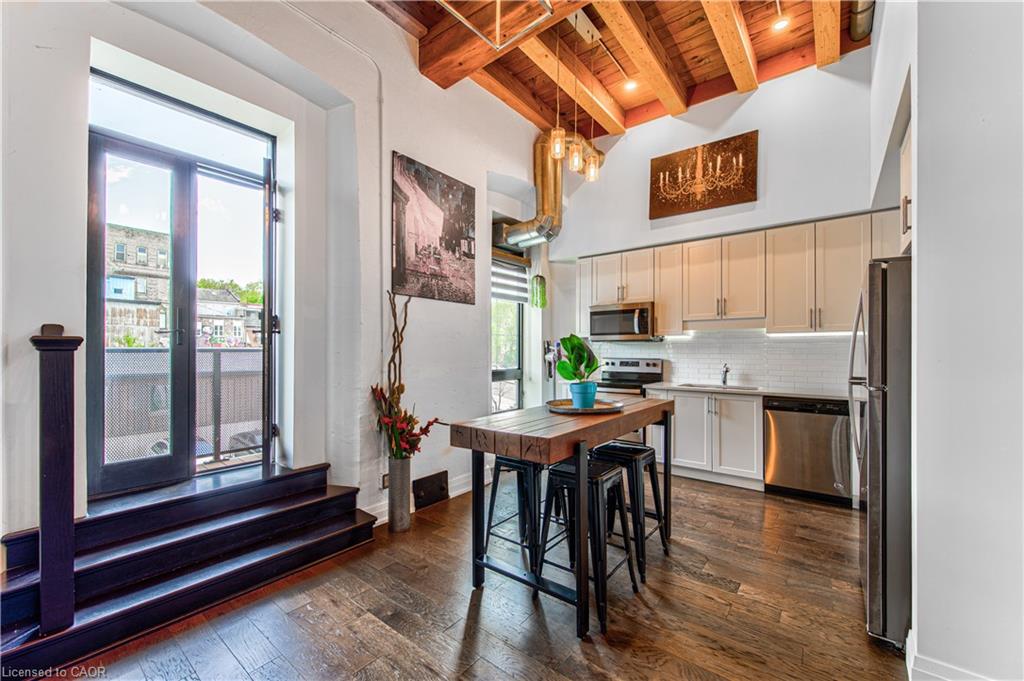
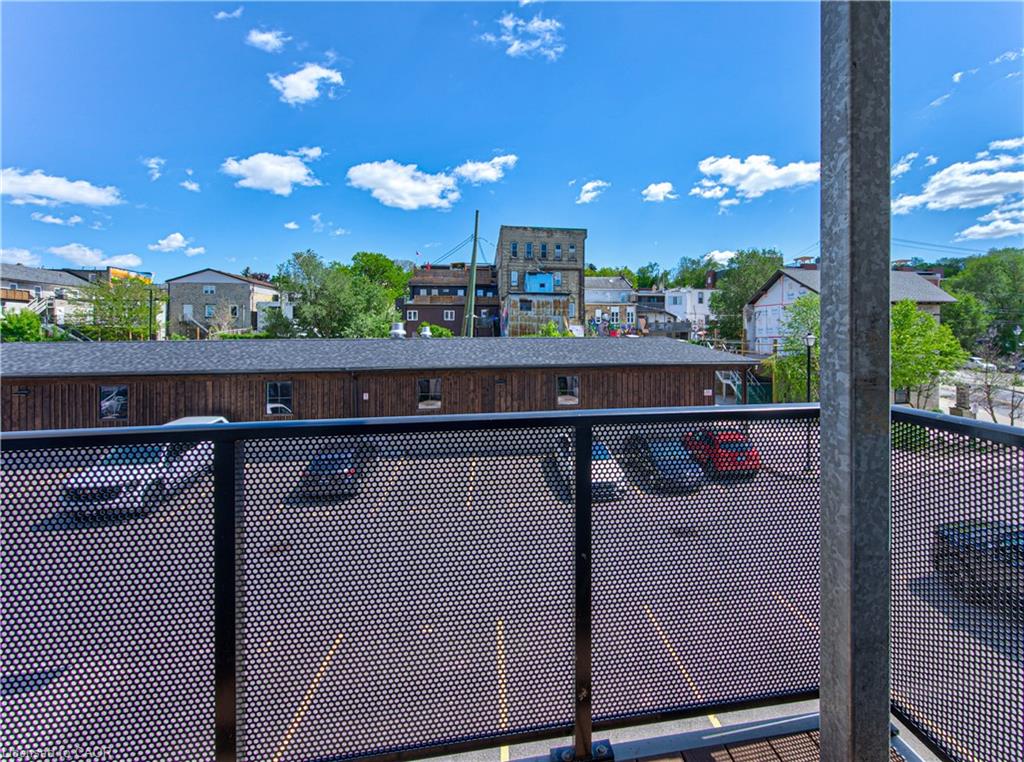
Welcome to Riverbank Lofts, one of Cambridge’s most iconic historic conversions nestled along the scenic Speed River in the heart of downtown Hespeler. Thoughtfully transformed from the former American Standard factory, this sought-after residence blends timeless industrial character with modern living. This freshly painted one-bedroom suite features soaring ceilings, oversized windows, exposed beams, and an airy open-concept layout filled with natural light. The stylish kitchen offers granite countertops, stainless steel appliances, and a breakfast bar perfect for everyday living and entertaining. Enjoy in-suite laundry, a full bathroom, and a spacious bedroom retreat with generous closet space. Residents enjoy premium amenities including a fitness centre, lounges, bike storage, and a dog wash station, making this a truly pet-friendly community. Complete with owned parking and ideally located steps to cafés, restaurants, river trails, boutique shopping, and minutes to Highway 401, this is an exceptional opportunity to enjoy elevated riverside living in one of Hespeler’s most desirable communities. Whether you’re a first-time buyer, investor, or looking to downsize, this suite offers the perfect blend of character, comfort, and convenience.
/u.realgeeks.media/haltonregionhomesearch/LW-Logo-White.png)
Additional Information
- HOA Fee
- $473
- Pets Allowed
- Yes
- Zoning
- C1RM2
- Appliances
- Water Heater, Water Softener, Built-in Microwave, Dishwasher, Dryer, Range Hood, Refrigerator, Stove, Washer
- Heating
- Forced Air
- Air Conditioning
- Central Air
- Stories
- 1
- Roof
- Metal
- Foundation
- Poured Concrete
Mortgage Calculator
The data relating to real estate on this web site comes in part from the Internet Data Exchange (IDX) program of the London and St. Thomas Association of REALTORS®. The information herein is believed to be accurate and timely, but no warranty as such is expressed or implied.The trademarks MLS®, Multiple Listing Service® and the associated logos are owned by The Canadian Real Estate Association (CREA) and identify the quality of services provided by real estate professionals who are members of CREA. Used under license.Trademarks owned or controlled by The Canadian Real Estate Association. Used under license.
The information provided herein must only be used by consumers that have a bona fide interest in the purchase, sale, or lease of real estate and may not be used for any commercial purpose or any other purpose.