8 Harris Street Unit 420, Cambridge, ON N1R 8R1
Listing courtesy of COLDWELL BANKER GARY BAVERSTOCK REALTY, BROKERAGE.
- $299,000
- 2
- BD
- 2
- BA
- 818
- SqFt




- List Price
- $299,000
- Status
- CONDITIONAL
- Days on Market
- 40
- Price Change
- ▼ $20,900 1782195140
- MLS® #
- 40840444
- Subtype
- Residential
- Bedrooms
- 2
- Bathrooms
- 2
- Full Baths
- 2
- Living Area
- 818
- Subdivision
- 20 - City Core/Wellington
- Neighborhood
- 20 - City Core/Wellington
- MLS Area Major
- Waterloo
Property Description
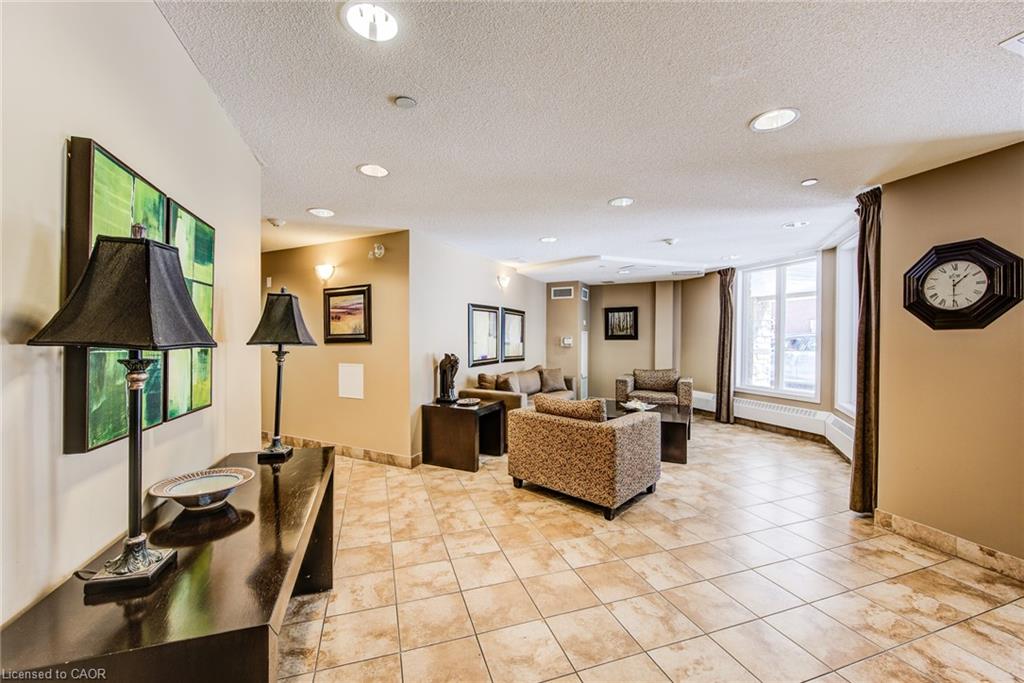
Located in the heart of Cambridge, this two-bedroom, two-bathroom top-floor condo offers stunning views and a prime location. You are just minutes away from the Gaslight District, the Hamilton Family Theatre, and the Cambridge Community Players, as well as the Cambridge Farmers Market, public transit, the library, and scenic trails along the Grand River. The open-concept kitchen and living area, featuring a convenient breakfast bar, creates an ideal space for entertaining. The primary bedroom includes "his and hers" closets and a three-piece ensuite. A second bedroom, a four-piece family bathroom, and an in-suite laundry closet complete the well-designed layout. The building provides secure entry, a lobby lounge, meeting/party room, elevator access, one underground parking space and one storage locker. Whether you are a first-time homebuyer or looking to downsize, this unit is a must-see. View Virtual Tour above for a closer look. Virtual tour & floor plan provided by iGUIDE. Measurements provided on this listing to take precedence over iGUIDE.
/u.realgeeks.media/haltonregionhomesearch/LW-Logo-White.png)
Additional Information
- Interior Features
- Auto Garage Door Remote(s), Built-In Appliances, Ceiling Fan(s)
- Exterior Features
- Balcony
- HOA Fee
- $833
- Pets Allowed
- Restricted
- Zoning
- C1RM1
- Appliances
- Dishwasher, Dryer, Microwave, Refrigerator, Stove, Washer
- Heating
- Forced Air, Gas Hot Water
- Air Conditioning
- Central Air
- Roof
- Asphalt Shing
- Parking Features
- Concrete, Inside Entry
- Garage Spaces
- 1
- Garage Features
- Level A
Mortgage Calculator
The data relating to real estate on this web site comes in part from the Internet Data Exchange (IDX) program of the London and St. Thomas Association of REALTORS®. The information herein is believed to be accurate and timely, but no warranty as such is expressed or implied.The trademarks MLS®, Multiple Listing Service® and the associated logos are owned by The Canadian Real Estate Association (CREA) and identify the quality of services provided by real estate professionals who are members of CREA. Used under license.Trademarks owned or controlled by The Canadian Real Estate Association. Used under license.
The information provided herein must only be used by consumers that have a bona fide interest in the purchase, sale, or lease of real estate and may not be used for any commercial purpose or any other purpose.