3050 Rotary Way Unit 54, Burlington, ON L7M 0G8
Listing courtesy of RE/MAX Escarpment Realty Inc..
- $699,900
- 2
- BD
- 3
- BA
- 1,220
- SqFt






- List Price
- $699,900
- Status
- ACTIVE
- Days on Market
- 42
- MLS® #
- 40840340
- Subtype
- Residential
- Year Built
- 2008
- Bedrooms
- 2
- Bathrooms
- 3
- Full Baths
- 2
- Half Baths
- 1
- Living Area
- 1,220
- Subdivision
- 361 - Alton Central
- Neighborhood
- 361 - Alton Central
- MLS Area Major
- Halton
Property Description
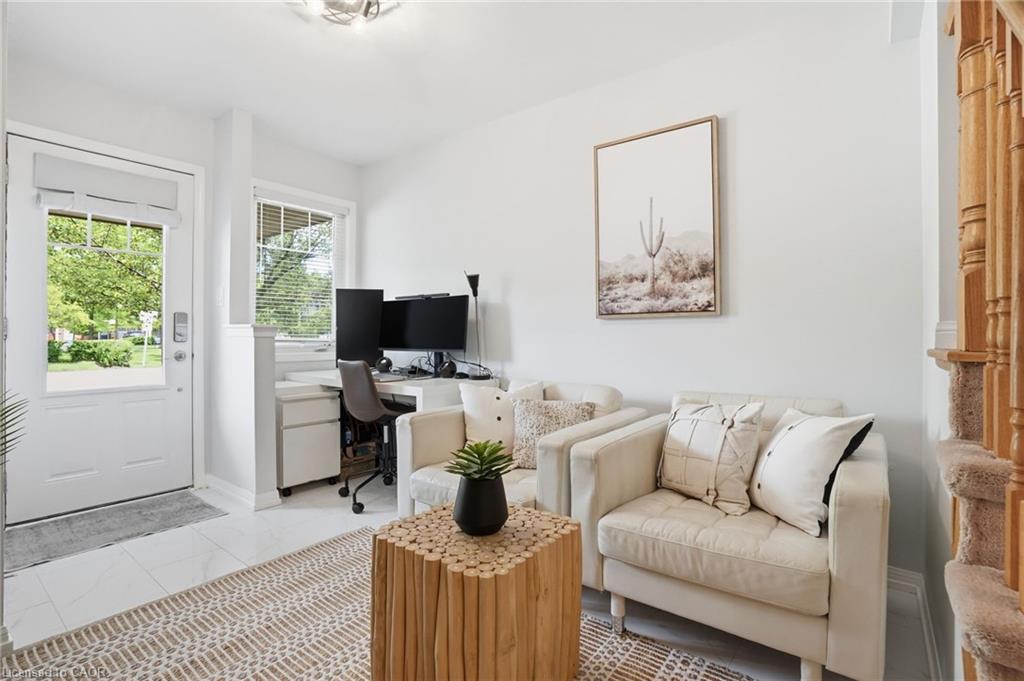
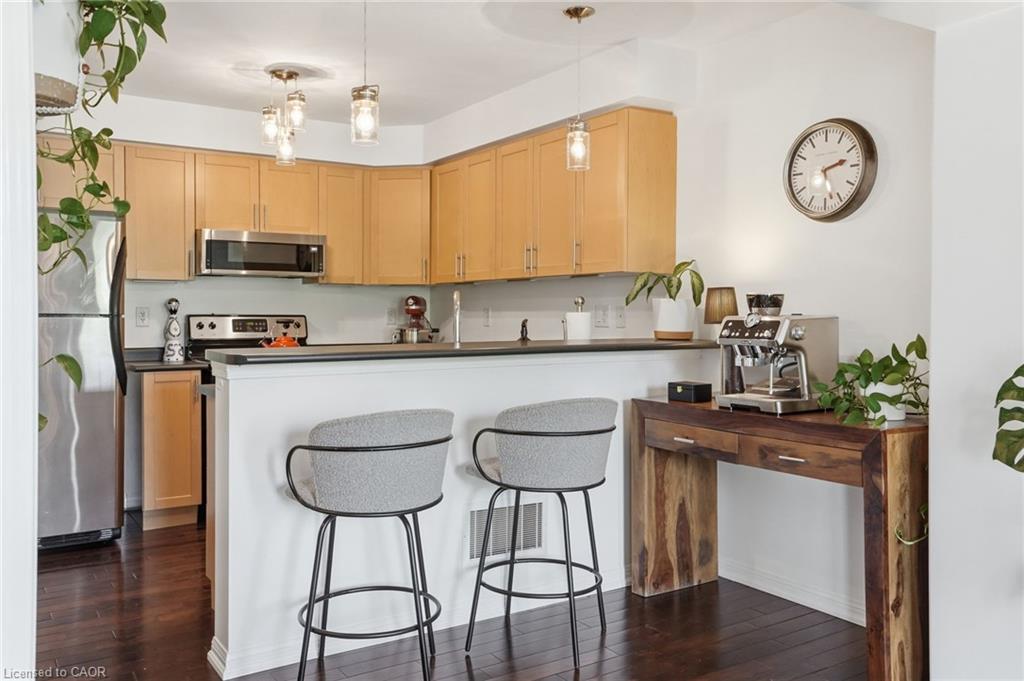
Welcome to Unit 54 at 3050 Rotary Way. A bright, updated three-storey townhome in Burlington's Alton West community. This two-bedroom, two-and-a-half-bath home has been thoughtfully refreshed with brand new hardwood flooring on the upper two levels, ceramic tile on the entry level, smooth ceilings, fresh paint on the walls and baseboards and a modern open-concept layout perfect for entertaining. The main level offers a versatile den/flex space. Head up to the second floor where you'll find a sun-filled living and dining area with walk-out to a private balcony, plus a well-appointed kitchen with stainless steel appliances and a breakfast bar. The third level features a spacious primary bedroom with an ensuite bathroom and walk-in closet. This floor also features a second bedroom and an additional full bath. An extra-length single garage provides room for your vehicle plus additional storage space, with one more driveway spot included. Five-year-old furnace and A/C keep things comfortable year-round. Close to parks, schools and transit — a turnkey home in a great location! Don’t be TOO LATE*! *REG TM. RSA.
/u.realgeeks.media/haltonregionhomesearch/LW-Logo-White.png)
Additional Information
- Interior Features
- None
- HOA Fee
- $158
- Pets Allowed
- Restricted
- Zoning
- RAL4-376
- Appliances
- Dishwasher, Dryer, Microwave, Range Hood, Refrigerator, Stove, Washer
- Heating
- Forced Air, Natural Gas
- Air Conditioning
- Central Air
- Roof
- Asphalt Shing
- Foundation
- Concrete Perimeter
- Parking Features
- Attached Garage, Garage Door Opener
- Garage Spaces
- 1
Mortgage Calculator
The data relating to real estate on this web site comes in part from the Internet Data Exchange (IDX) program of the London and St. Thomas Association of REALTORS®. The information herein is believed to be accurate and timely, but no warranty as such is expressed or implied.The trademarks MLS®, Multiple Listing Service® and the associated logos are owned by The Canadian Real Estate Association (CREA) and identify the quality of services provided by real estate professionals who are members of CREA. Used under license.Trademarks owned or controlled by The Canadian Real Estate Association. Used under license.
The information provided herein must only be used by consumers that have a bona fide interest in the purchase, sale, or lease of real estate and may not be used for any commercial purpose or any other purpose.