455 Nelson Avenue, Burlington, ON L7S 1N3
Listing courtesy of Royal LePage Burloak Real Estate Services.
- $999,900
- 3
- BD
- 1
- BA
- 1,366
- SqFt






- List Price
- $999,900
- Status
- ACTIVE
- Days on Market
- 42
- MLS® #
- 40840329
- Subtype
- Residential
- Bedrooms
- 3
- Bathrooms
- 1
- Full Baths
- 1
- Living Area
- 1,366
- Subdivision
- 311 - Maple
- Neighborhood
- 311 - Maple
- MLS Area Major
- Halton
Property Description
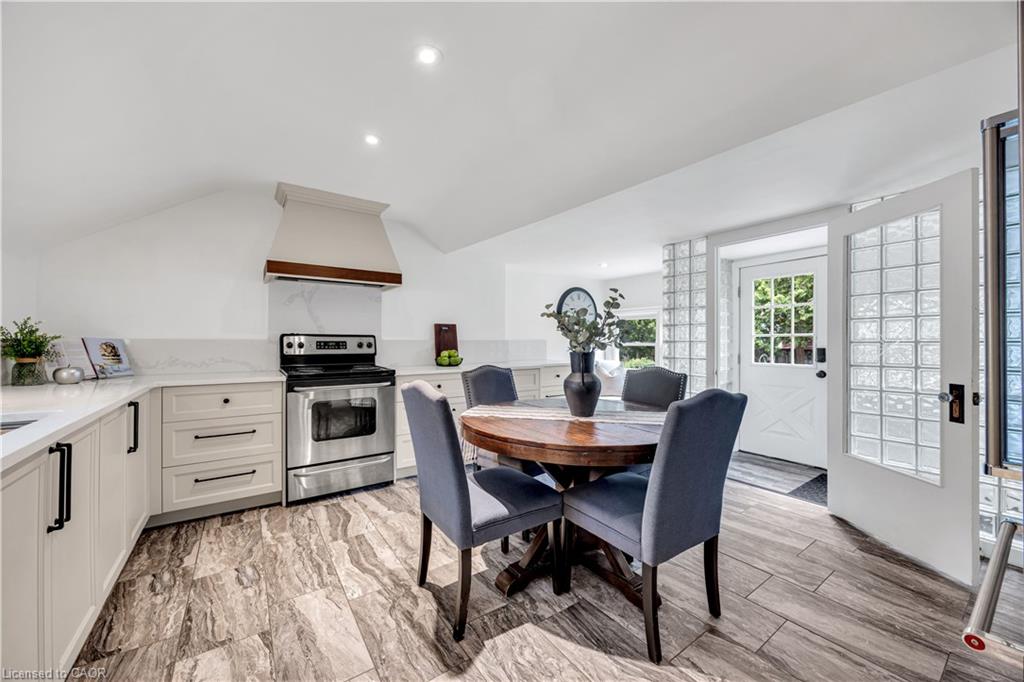
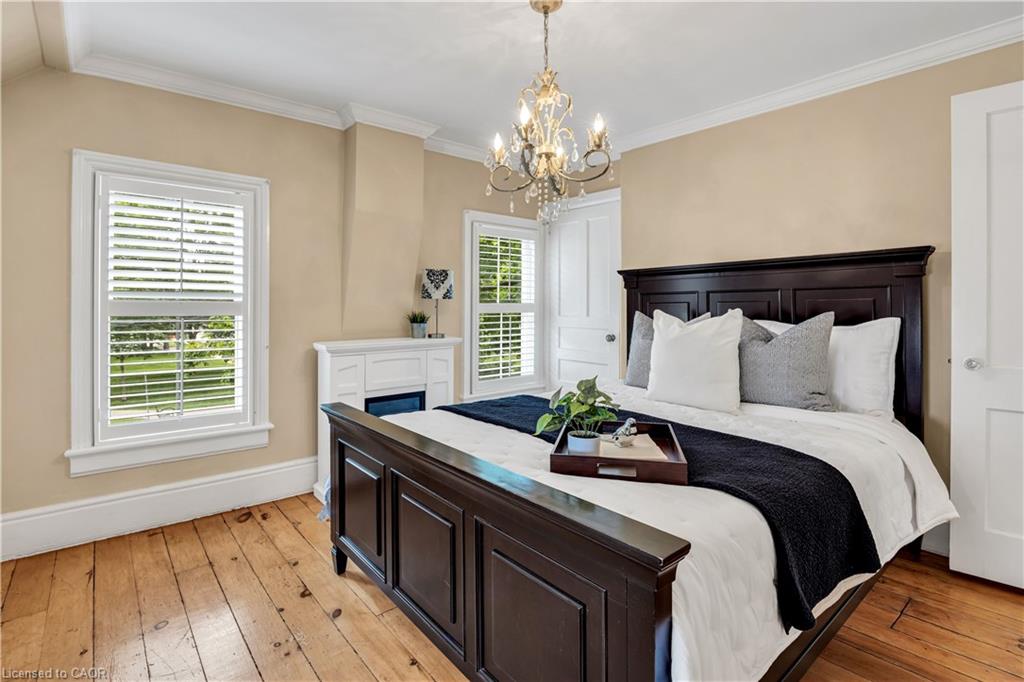
Welcome to a truly historic 1890 character home, set on one of downtown Burlington’s most admired streets. Part of an iconic group of 4 cottages inspired by the famed “Painted Ladies,” this residence offers a rare opportunity to own a piece of history, protected from future redevelopment, yet flexible for modern living. Directly across from Brock Park, and steps to the lake, downtown shops, cafes, and cultural attractions, the lifestyle is unmatched. Spend mornings and evenings relaxing in the enclosed front porch, surrounded by an English garden and flagstone patios—perfect for people-watching and enjoying the neighbourhood. Inside, timeless style meets thoughtful upgrades. Original baseboards and mouldings, antique pine floors, and 9’ ceilings create warmth and authenticity, while modern comforts include central air, updated 100-amp electrical service, a beautiful custom kitchen w/ heated ceramic floors, new cabinetry, SS appliances & seating area overlooking the side yard. The living room features a gas fireplace and flows into a highly functional flex space — ideal as a den, home office, and easily converted to a dining room/main floor/guest bedroom depending on your lifestyle. A mud room w/ stylish glass block accents adds even more appeal. Upstairs, the primary bedroom is a retreat w/ a fireplace, alongside a luxurious bathroom showcasing Victorian-style fixtures, heated floors w/ custom inlays, plus an additional bedroom perfect for family or guests. Out back, enjoy a private, landscaped outdoor oasis w/ a large deck, BBQ gas line, partially fenced yard & custom shed—delivering a cottage-like feel just steps from the lake. The location shines year-round: daily walks along the waterfront, winter skating nearby & festivals right down the street, complete with 2 parking spots. A rare blend of heritage, lifestyle, and modern comfort, ideal for professionals, couples, downsizers, or anyone drawn to distinctive character living in the heart of downtown Burlington.
/u.realgeeks.media/haltonregionhomesearch/LW-Logo-White.png)
Additional Information
- Exterior Features
- Landscaped
- Zoning
- DRL-70
- Appliances
- Water Heater, Built-in Microwave, Dishwasher, Dryer, Range Hood, Refrigerator, Stove, Washer
- Heating
- Forced Air, Natural Gas
- Air Conditioning
- Central Air
- Roof
- Asphalt Shing
- Foundation
- Stone
- Parking Features
- Interlock
- View
- Lake, Park/Greenbelt
Mortgage Calculator
The data relating to real estate on this web site comes in part from the Internet Data Exchange (IDX) program of the London and St. Thomas Association of REALTORS®. The information herein is believed to be accurate and timely, but no warranty as such is expressed or implied.The trademarks MLS®, Multiple Listing Service® and the associated logos are owned by The Canadian Real Estate Association (CREA) and identify the quality of services provided by real estate professionals who are members of CREA. Used under license.Trademarks owned or controlled by The Canadian Real Estate Association. Used under license.
The information provided herein must only be used by consumers that have a bona fide interest in the purchase, sale, or lease of real estate and may not be used for any commercial purpose or any other purpose.