47 Hopewell Crescent, Stoney Creek, ON L8J 1P3
Listing courtesy of Century 21 Miller Real Estate Ltd..
- $649,990
- 3
- BD
- 2
- BA
- 1,176
- SqFt






- List Price
- $649,990
- Status
- ACTIVE
- Days on Market
- 35
- MLS® #
- 40840259
- Subtype
- Residential
- Year Built
- 1977
- Bedrooms
- 3
- Bathrooms
- 2
- Full Baths
- 1
- Half Baths
- 1
- Living Area
- 1,176
- Lot Size
- 6,795
- Acres
- 0.16
- Subdivision
- 501 - Valley Park
- Neighborhood
- 501 - Valley Park
- MLS Area Major
- Hamilton
Property Description
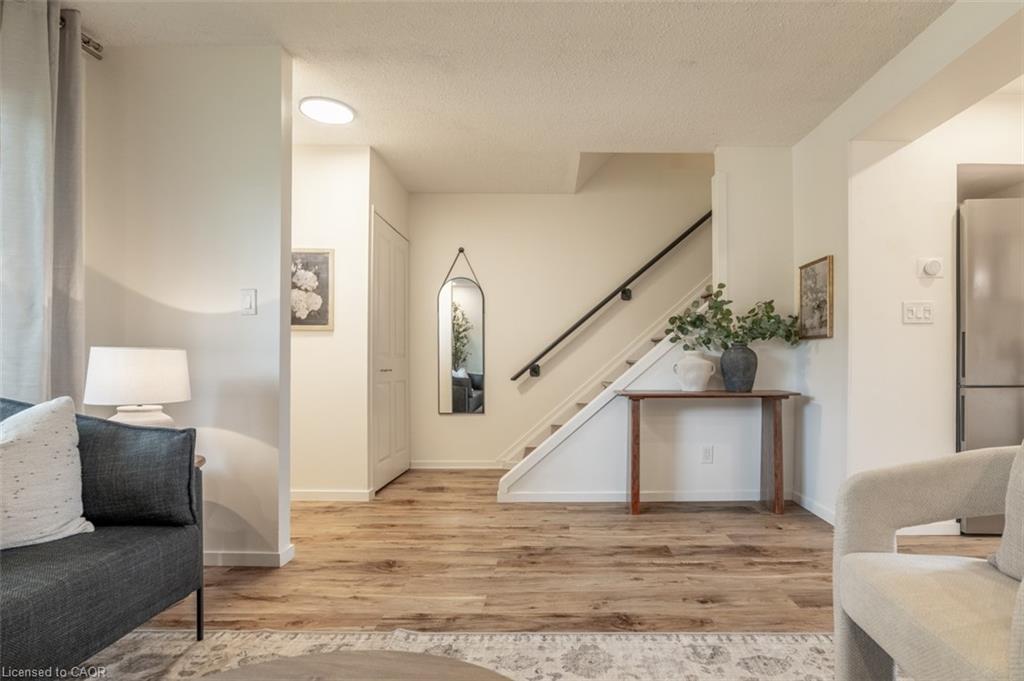
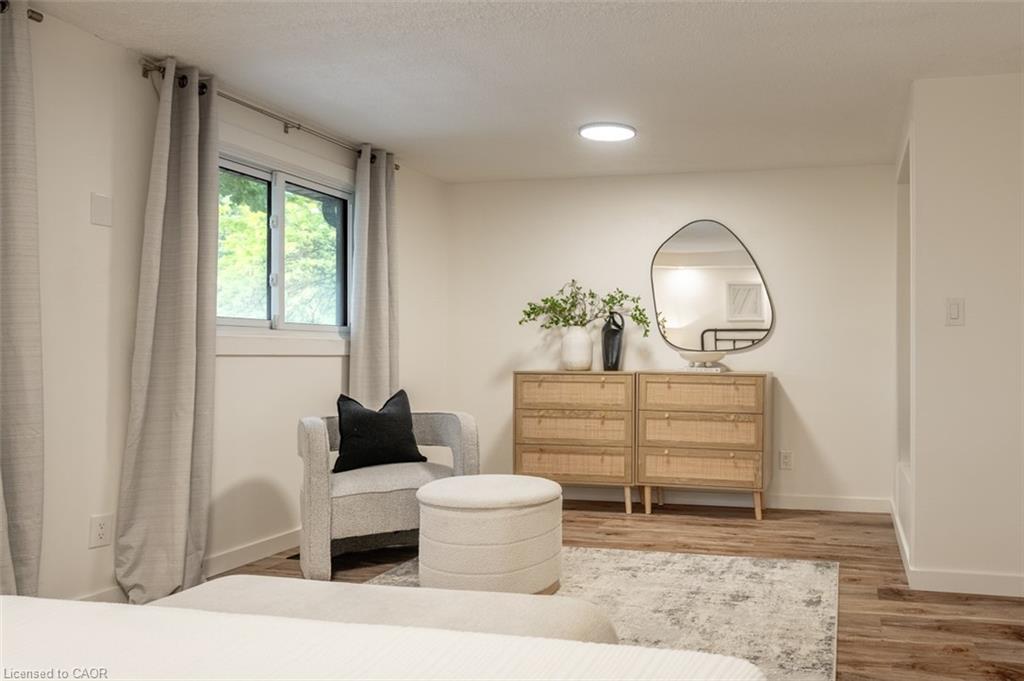
Welcome to 47 Hopewell Crescent, a beautifully renovated semi-detached home tucked away on a quiet, child-friendly crescent in Stoney Creek Mountain. Set on an oversized 6,800+ sq. ft. pie-shaped lot, this property offers the space, updates, and neighbourhood setting that make it an excellent option for first-time buyers and growing families. The lot size offers space for a pool and patio area, or explore the potential to add a garden villa for your in-laws or as an additional income source! The main floor features a large living room with custom display shelving, a newly renovated powder room, and a completely updated kitchen with shaker-style cabinetry, pot-and-pan drawers, quartz counters, an undermount sink, a finger-tile ceramic backsplash, open display shelving with recessed lighting, a separate pantry, and an eat-in dining area overlooking the backyard. You'll appreciate the beautiful bathroom tiles and the wide-plank luxury vinyl flooring throughout - there is no carpet in the home! Upstairs are three bedrooms and a renovated 4-piece bathroom. The primary bedroom was created by combining two original bedrooms and could be converted back to restore a four-bedroom layout. The framed basement includes laundry, storage, easy access to a separate side entrance, and a rough-in for a 3-piece bathroom. Close to Valley Park Community Centre, schools, parks, shopping, Felker's Falls, the Red Hill Valley Parkway, LINC, and Confederation GO Station. You'll love how close you are to everything and that you can walk to so many conveniences. Location doesn't get much better than this! A tremendous offering and a rare opportunity to check all your boxes with this spotless, move-in-ready home, ready to enjoy!
/u.realgeeks.media/haltonregionhomesearch/LW-Logo-White.png)
Additional Information
- Interior Features
- Rough-in Bath
- Zoning
- R1
- Appliances
- Water Heater, Dishwasher, Dryer, Freezer, Range Hood, Refrigerator, Stove, Washer
- Heating
- Forced Air
- Air Conditioning
- Central Air
- Roof
- Shingle
- Foundation
- Brick/Mortar, Concrete Perimeter, Concrete Block
- Parking Features
- Tandem
Mortgage Calculator
The data relating to real estate on this web site comes in part from the Internet Data Exchange (IDX) program of the London and St. Thomas Association of REALTORS®. The information herein is believed to be accurate and timely, but no warranty as such is expressed or implied.The trademarks MLS®, Multiple Listing Service® and the associated logos are owned by The Canadian Real Estate Association (CREA) and identify the quality of services provided by real estate professionals who are members of CREA. Used under license.Trademarks owned or controlled by The Canadian Real Estate Association. Used under license.
The information provided herein must only be used by consumers that have a bona fide interest in the purchase, sale, or lease of real estate and may not be used for any commercial purpose or any other purpose.