35 Midhurst Heights Unit 1, Hamilton, ON L8J 0K9
Listing courtesy of Royal LePage Macro Realty.
- $899,000
- 5
- BD
- 3
- BA
- 2,441
- SqFt






- List Price
- $899,000
- Status
- ACTIVE
- Days on Market
- 41
- MLS® #
- 40840183
- Subtype
- Residential
- Year Built
- 2018
- Bedrooms
- 5
- Bathrooms
- 3
- Full Baths
- 2
- Half Baths
- 1
- Living Area
- 2,441
- Subdivision
- 500 - Heritage Green
- Neighborhood
- 500 - Heritage Green
- MLS Area Major
- Hamilton
Property Description
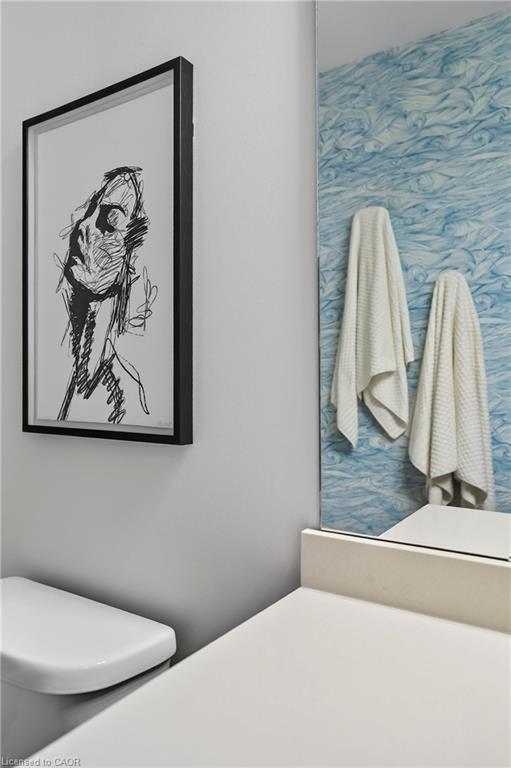
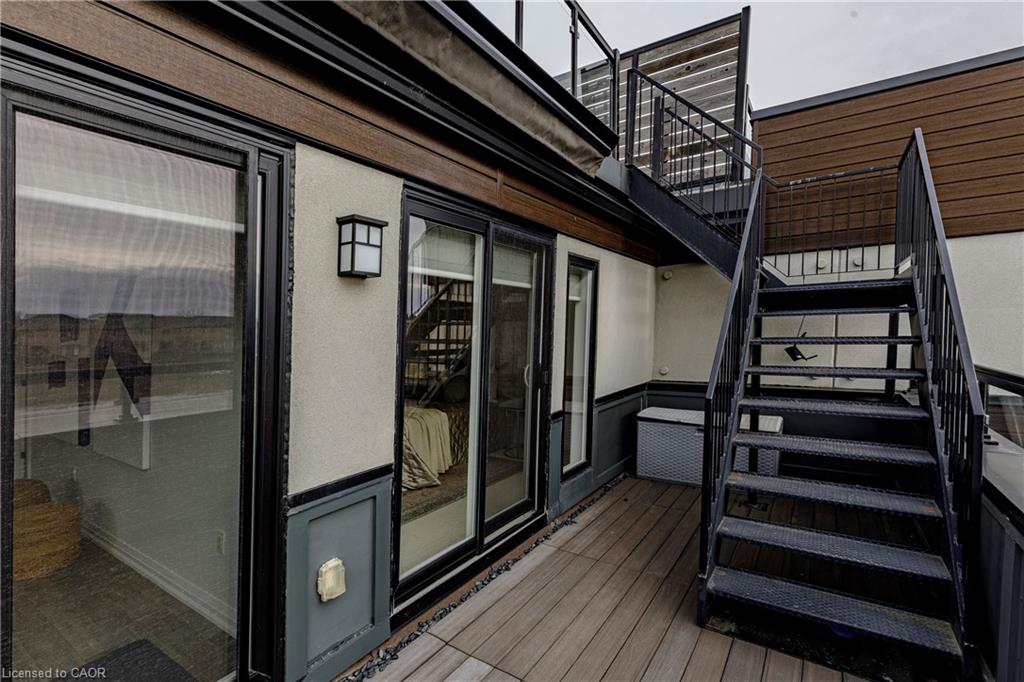
Beyond a home, "Fallingwater" is a statement of arrival and a masterpiece of the esteemed Losani Collection. This is not merely Unit #1; it is the vision that set the standard, the original model home that showcased the full potential of contemporary luxury living in Stoney Creek. Commanding the most expansive, pie-shaped lot, this end-unit sanctuary offers unrivaled privacy and a breathtaking, direct view over a tranquil outdoor pond—a serene vista enjoyed from your principal rooms. With only three units in the complex, exclusivity is paramount, and this residence represents the undisputed pinnacle. Step inside to discover over 2,441 square feet of impeccably designed, living space, artfully enhanced by high ceilings that amplifies the sense of light and volume. The home unfolds with the grace of a gallery, leading you to a sprawling 164 sq. ft. elevated terrace, your private stage for outdoor entertaining. Ascend further to the 241 sq. ft. rooftop terrace—a crowning glory offering panoramic views and an unparalleled space for sunset soirees or peaceful contemplation. While other, more modestly scaled units are available in the complex, "Fallingwater" stands apart. It is the largest, the first, and by every measure, the finest. This is the home for those who seek not just square footage, but significance; not just a view, but a vista; not just a unit, but a legacy property. Presented with professional photography that captures its exquisite d architectural brilliance, "Fallingwater" awaits its final curator. This is your chance to acquire the cornerstone residence of Stone Creek's most distinguished address.
/u.realgeeks.media/haltonregionhomesearch/LW-Logo-White.png)
Additional Information
- Interior Features
- Air Exchanger, Auto Garage Door Remote(s), Ceiling Fan(s), Central Vacuum Roughed-in, In-law Capability
- HOA Fee
- $446
- Pets Allowed
- Yes
- Zoning
- P5, RM3-50, RM3-51
- Appliances
- Dryer, Refrigerator, Stove, Washer
- Heating
- Forced Air, Natural Gas
- Air Conditioning
- Central Air
- Roof
- Asphalt Shing
- Foundation
- Poured Concrete
- Parking Features
- Attached Garage, Asphalt
- Garage Spaces
- 1
- View
- Pond, Ridge, Skyline, Water
Mortgage Calculator
The data relating to real estate on this web site comes in part from the Internet Data Exchange (IDX) program of the London and St. Thomas Association of REALTORS®. The information herein is believed to be accurate and timely, but no warranty as such is expressed or implied.The trademarks MLS®, Multiple Listing Service® and the associated logos are owned by The Canadian Real Estate Association (CREA) and identify the quality of services provided by real estate professionals who are members of CREA. Used under license.Trademarks owned or controlled by The Canadian Real Estate Association. Used under license.
The information provided herein must only be used by consumers that have a bona fide interest in the purchase, sale, or lease of real estate and may not be used for any commercial purpose or any other purpose.