150 Water N Street Unit 507, Cambridge, ON N1R 0B5
Listing courtesy of RE/MAX REAL ESTATE CENTRE INC., BROKERAGE.
- $369,900
- 1
- BD
- 1
- BA
- 687
- SqFt










- List Price
- $369,900
- Status
- CONDITIONAL
- Days on Market
- 43
- MLS® #
- 40840162
- Subtype
- Residential
- Year Built
- 2015
- Bedrooms
- 1
- Bathrooms
- 1
- Full Baths
- 1
- Living Area
- 687
- Subdivision
- 20 - City Core/Wellington
- Neighborhood
- 20 - City Core/Wellington
- MLS Area Major
- Waterloo
Property Description
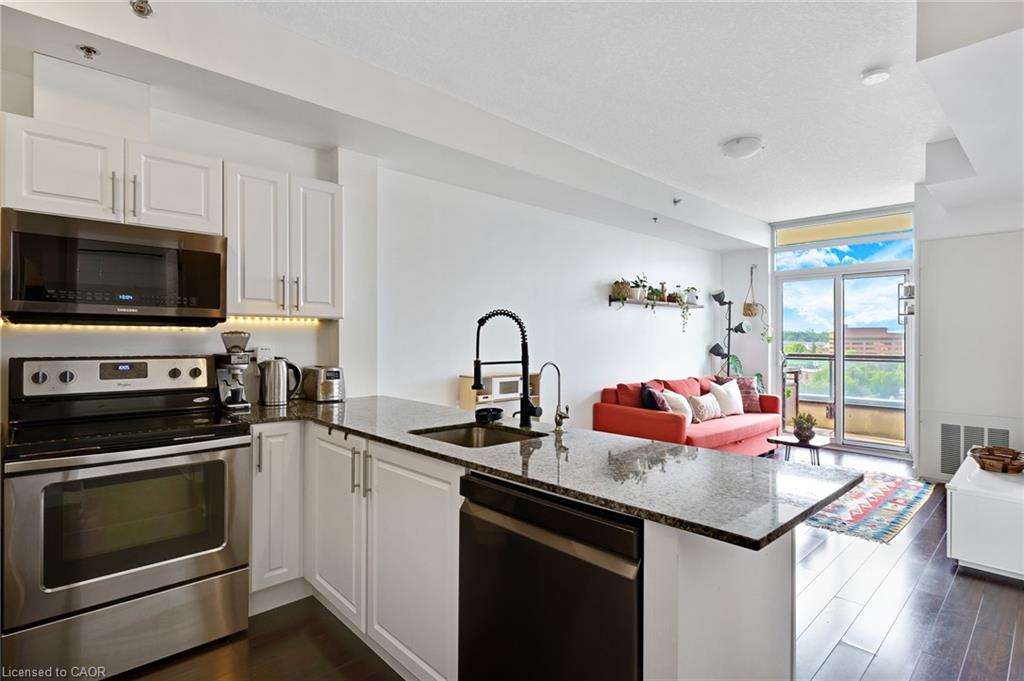
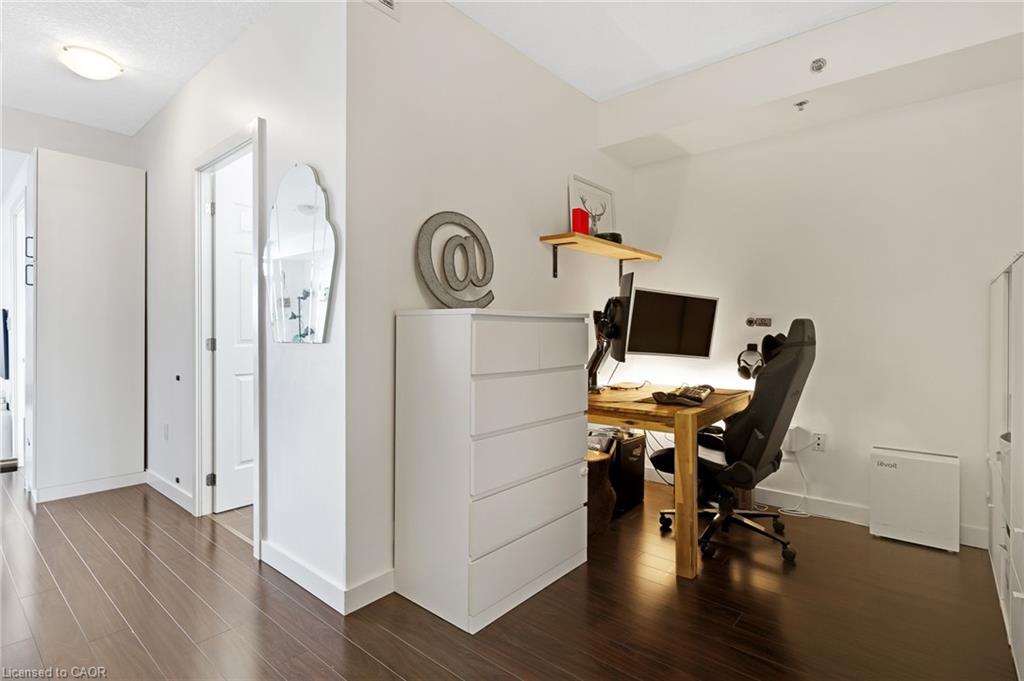
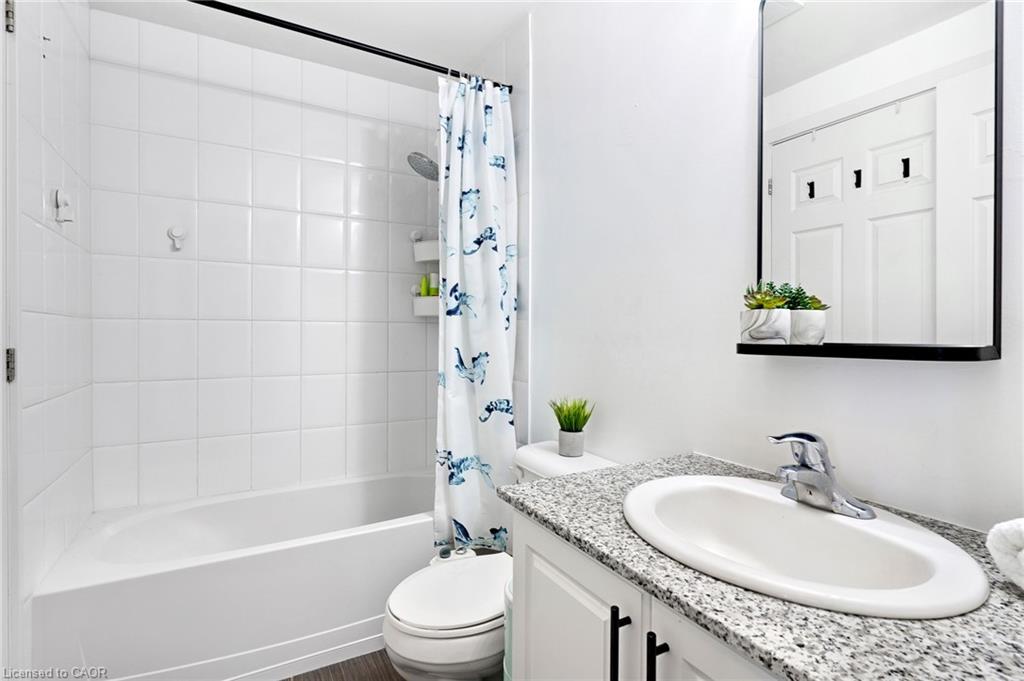
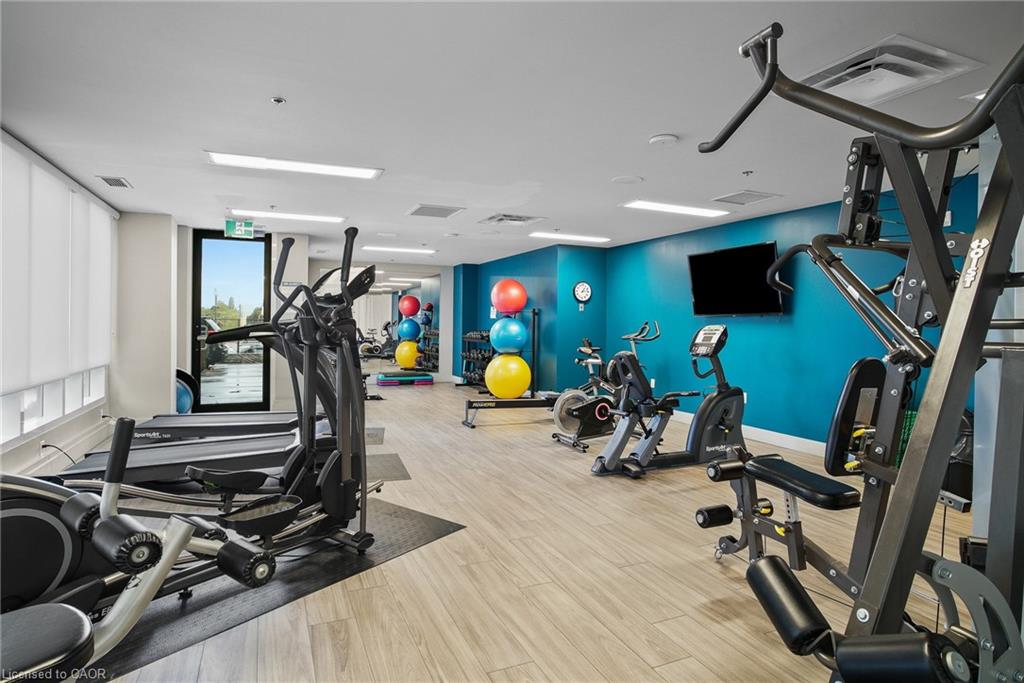
STUNNING VIEWS! 687 Sqft unit, one bedroom plus Den, one bath, open concept great room and kitchen, and 125 Sqft. balcony. Bright and sunny unit with floor-to-ceiling windows that provide an unobstructed view of the city core and the fall-colours, and view of the Grand River and the multiple bridges of the historic and architecturally renowned downtown Galt as well as magnificent sunsets. Walking distance to trails, parks, theatres, boutique shopping, restaurants, churches, places of worship, 2 public libraries, farmer’s market, schools, UW campus, the pedestrian bridge, the Gaslight district, public transportation, minutes to 401, and much more. Condo fees include all utilities except hydro (average $50/month), all amenities are free except the guest suite $75 for 1st night for cleaning. Offers an awesome fitness centre 24/7, Guest Suite, Party Room with walkout to an impressive Garden Terrace with BBQs and dining area for all your entertaining needs, and lounging area overlooking the Grand River. This building has a community living feel with all the social activities for various events including Christmas dinner/New Year celebrations, games night, gardening, book club, and much more. Secured entry building with security cameras.
/u.realgeeks.media/haltonregionhomesearch/LW-Logo-White.png)
Additional Information
- Interior Features
- Auto Garage Door Remote(s), Elevator
- HOA Fee
- $641
- Pets Allowed
- Restricted
- Zoning
- C1RM1
- Appliances
- Water Softener, Built-in Microwave, Dishwasher, Dryer, Refrigerator, Stove, Washer
- Heating
- Forced Air
- Air Conditioning
- Central Air
- Roof
- Flat, Membrane
- Foundation
- Poured Concrete, Pre-fabricated
- Parking Features
- Garage Door Opener
- Garage Spaces
- 1
- Garage Features
- P2
Mortgage Calculator
The data relating to real estate on this web site comes in part from the Internet Data Exchange (IDX) program of the London and St. Thomas Association of REALTORS®. The information herein is believed to be accurate and timely, but no warranty as such is expressed or implied.The trademarks MLS®, Multiple Listing Service® and the associated logos are owned by The Canadian Real Estate Association (CREA) and identify the quality of services provided by real estate professionals who are members of CREA. Used under license.Trademarks owned or controlled by The Canadian Real Estate Association. Used under license.
The information provided herein must only be used by consumers that have a bona fide interest in the purchase, sale, or lease of real estate and may not be used for any commercial purpose or any other purpose.