600 North Service Road Unit 211, Stoney Creek, ON L8E 0L2
Listing courtesy of Your Home Sold Guaranteed Realty Elite.
- $1,999
- 1
- BD
- 1
- BA
- 663
- SqFt




- List Price
- $1,999
- Status
- ACTIVE
- Days on Market
- 41
- Price Change
- ▼ $101 1782411639
- MLS® #
- 40839951
- Subtype
- Residential Lease
- Year Built
- 2023
- Bedrooms
- 1
- Bathrooms
- 1
- Full Baths
- 1
- Living Area
- 663
- Subdivision
- 510 - Community Beach/Fifty Point
- Neighborhood
- 510 - Community Beach/Fifty Point
- MLS Area Major
- Hamilton
Property Description
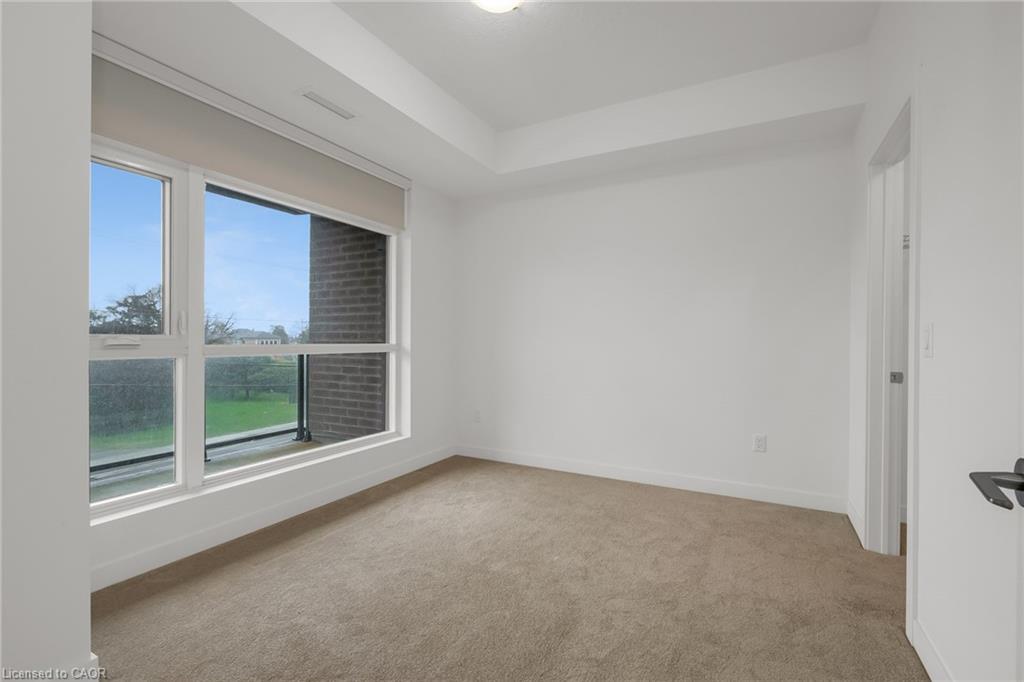
FOR LEASE | MODERN CONDO LIVING NEAR THE LAKE Experience stylish, low maintenance living in this beautifully designed 2023 condominium, ideally located just moments from the shores of Lake Ontario with convenient QEW access for commuters. This bright and modern suite offers 663 sq. ft. of thoughtfully designed living space, including a private 55 sq. ft. balcony perfect for morning coffee or evening relaxation. Contemporary finishes, an open concept layout, and large windows create a welcoming space you'll love coming home to. Your lease includes heat, water, and air conditioning, providing added value and convenience. The tenant is responsible for hydro, internet, cable, and phone services. Enjoy a lifestyle surrounded by waterfront trails, local wineries, restaurants, cafés, and everyday shopping, all just minutes from your door. The building also offers underground parking and quick highway access, making travel throughout Niagara, Hamilton, and the GTA effortless. This is where modern convenience meets lakeside living.
/u.realgeeks.media/haltonregionhomesearch/LW-Logo-White.png)
Additional Information
- Interior Features
- None
- Pets Allowed
- Restricted
- Zoning
- C5, RM3-64
- Heating
- Forced Air, Natural Gas
- Air Conditioning
- Central Air
- Foundation
- Concrete Perimeter, Other
- Garage Spaces
- 1
- Elementary School
- Eastdale Ps; St. Agnes Catholic Es
- High School
- Orchard Park Ss; St. John Henry Newman Catholic Ss,
Mortgage Calculator
The data relating to real estate on this web site comes in part from the Internet Data Exchange (IDX) program of the London and St. Thomas Association of REALTORS®. The information herein is believed to be accurate and timely, but no warranty as such is expressed or implied.The trademarks MLS®, Multiple Listing Service® and the associated logos are owned by The Canadian Real Estate Association (CREA) and identify the quality of services provided by real estate professionals who are members of CREA. Used under license.Trademarks owned or controlled by The Canadian Real Estate Association. Used under license.
The information provided herein must only be used by consumers that have a bona fide interest in the purchase, sale, or lease of real estate and may not be used for any commercial purpose or any other purpose.