320 River Side Drive, Oakville, ON L6K 3N4
Listing courtesy of RE/MAX Escarpment Realty Inc..
- $1,299,900
- 3
- BD
- 2
- BA
- 1,980
- SqFt






- List Price
- $1,299,900
- Status
- ACTIVE
- Days on Market
- 36
- Price Change
- ▼ $200,000 1783537808
- MLS® #
- 40839728
- Subtype
- Residential
- Style
- Bungalow
- Year Built
- 1956
- Bedrooms
- 3
- Bathrooms
- 2
- Full Baths
- 2
- Living Area
- 1,980
- Subdivision
- 1002 - CO Central
- Neighborhood
- 1002 - CO Central
- MLS Area Major
- Halton
Property Description
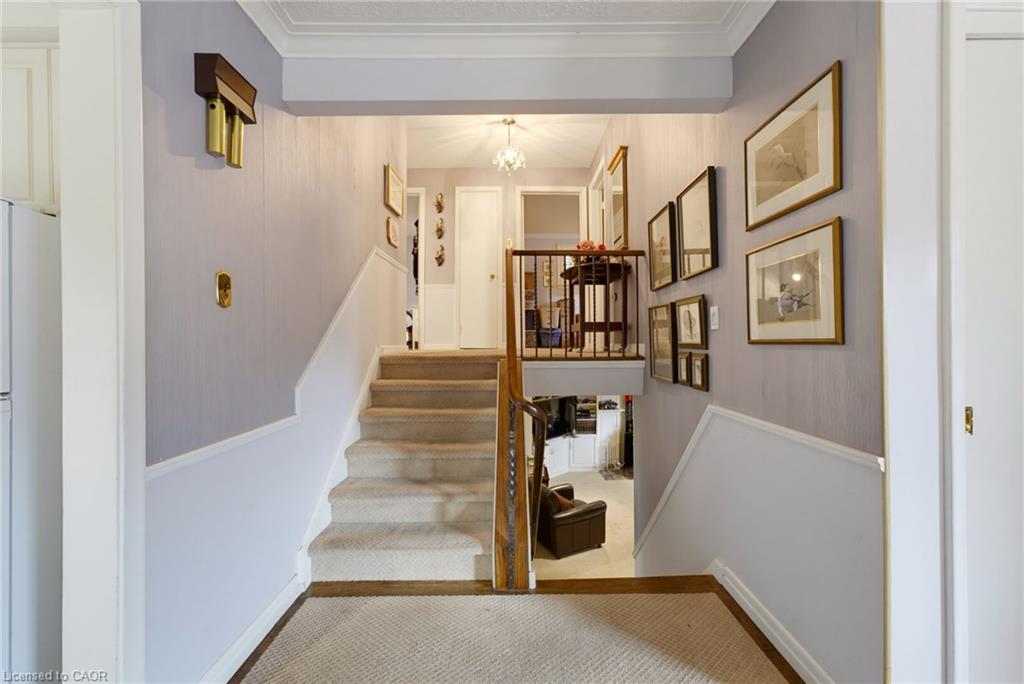
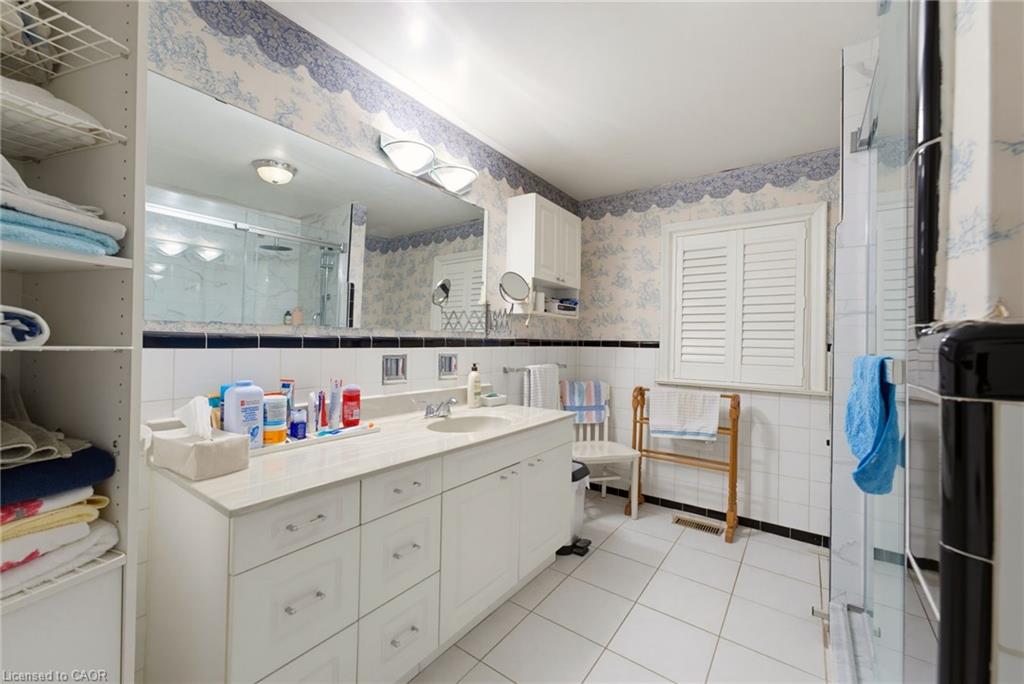
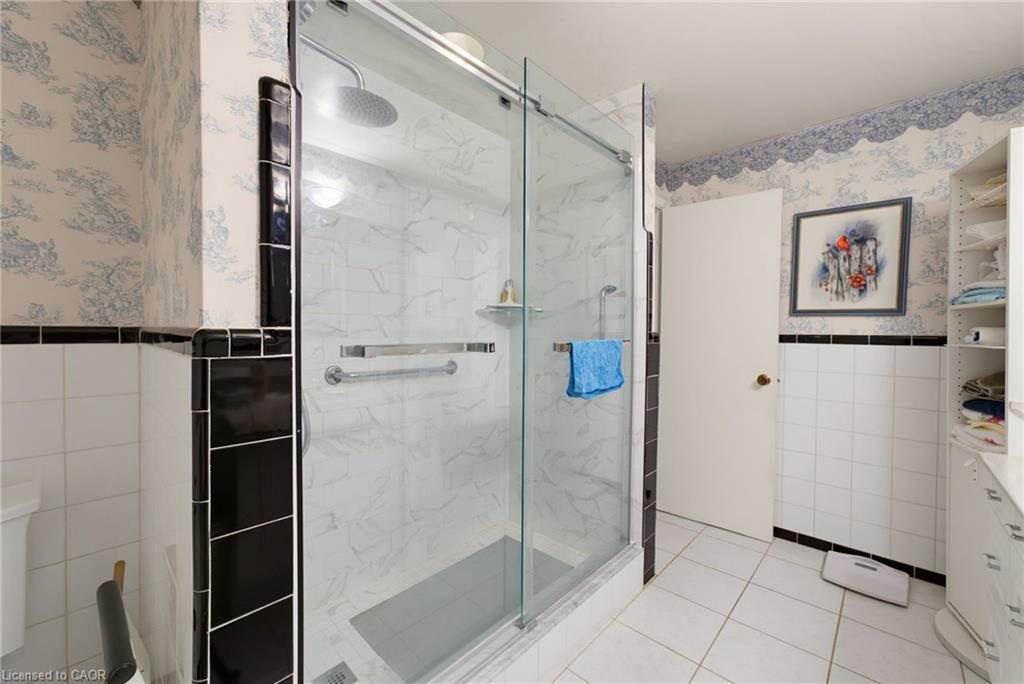
A truly rare offering, this bright and welcoming home is available for the first time since 1975. Nestled on one of Central Oakville's most prestigious streets, this 3-bedroom, 2-bath bungalow with two kitchens sits on an exceptional 66' x 156' lot (approx. 10,300 sq. ft.). This home offers the opportunity to update, renovate, or build new in one of Oakville's most desirable neighbourhoods. Filled with natural light, the four-level home features spacious principal rooms, a functional layout, and abundant storage. Both kitchens provide access to the enclosed sunroom overlooking the private backyard, creating excellent potential for an in-law suite, income-generating apartment, or exceptional entertaining space-ideal for multi-generational living or buyers seeking added flexibility. The expansive lot offers endless space to garden, entertain, or simply enjoy the privacy that only a property of this size can provide. Premium lots of this caliber are increasingly rare in Central Oakville. RL3-0 zoning permits up to 35% maximum lot coverage for a new detached dwelling presenting an outstanding opportunity to renovate, expand, or build a custom home among mature trees and distinguished residences. Just around the corner is a beautiful neighbourhood park with tennis and basketball courts, a playground, and splash pad. Minutes to Downtown Oakville, boutique shopping, cafés, award-winning restaurants, Oakville Harbour, Lake Ontario trails, and top-ranked public and private schools, including Appleby College and St. Mildred's-Lightbourn School. Convenient access to the Oakville GO Station, QEW, Highway 403, and Highway 407.Whether you're searching for a family home to personalize, a property with income potential, or the perfect setting to build your dream home, 320 Riverside Drive offers an exceptional combination of location, space, flexibility, and future potential.
/u.realgeeks.media/haltonregionhomesearch/LW-Logo-White.png)
Additional Information
- Interior Features
- None
- Property Description
- Bungalow
- Zoning
- RL3-0
- Heating
- Forced Air
- Air Conditioning
- Central Air
- Roof
- Asphalt Shing
- Parking Features
- Attached Garage
- Garage Spaces
- 1
- Elementary School
- Oakwood, Morden
- High School
- Thomas A. Blakelock
Mortgage Calculator
The data relating to real estate on this web site comes in part from the Internet Data Exchange (IDX) program of the London and St. Thomas Association of REALTORS®. The information herein is believed to be accurate and timely, but no warranty as such is expressed or implied.The trademarks MLS®, Multiple Listing Service® and the associated logos are owned by The Canadian Real Estate Association (CREA) and identify the quality of services provided by real estate professionals who are members of CREA. Used under license.Trademarks owned or controlled by The Canadian Real Estate Association. Used under license.
The information provided herein must only be used by consumers that have a bona fide interest in the purchase, sale, or lease of real estate and may not be used for any commercial purpose or any other purpose.