284 Jemima Drive, Oakville, ON L6M 0V6
Listing courtesy of Real Agency.
- $798,000
- 2
- BD
- 3
- BA
- 1,340
- SqFt




- List Price
- $798,000
- Status
- ACTIVE
- Days on Market
- 47
- Price Change
- ▼ $38,000 1784758794
- MLS® #
- 40839714
- Subtype
- Residential
- Bedrooms
- 2
- Bathrooms
- 3
- Full Baths
- 2
- Half Baths
- 1
- Living Area
- 1,340
- Subdivision
- 1008 - GO Glenorchy
- Neighborhood
- 1008 - GO Glenorchy
- MLS Area Major
- Halton
Property Description
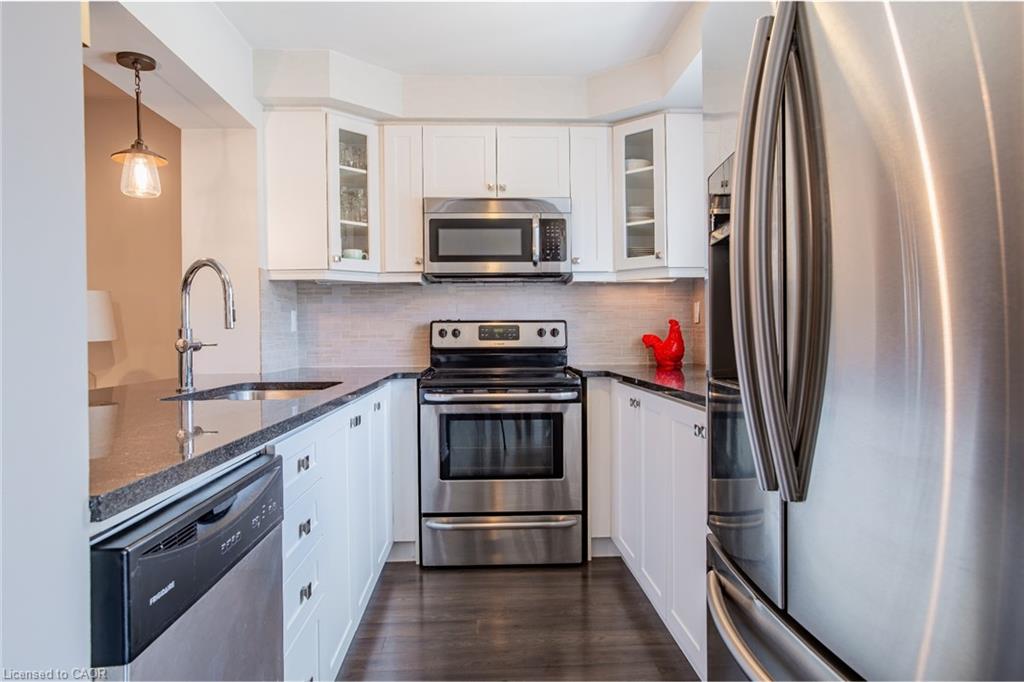
Stunning Freehold Townhome in the Highly Sought-After Preserve Community! This beautifully upgraded 2-bedroom, 3-bathroom home showcases stylish designer finishes and an exceptional open-concept layout. The bright and spacious main floor features elegant living and dining areas, perfect for everyday living and entertaining.Upstairs, you'll find the convenience of second-floor laundry, a generous primary retreat complete with a walk-in closet and a spa-inspired ensuite featuring a glass shower, plus a spacious second bedroom and additional full bath. Additional highlights include hardwood stairs with wrought iron pickets, granite countertops, inside access to the garage, upgraded finishes throughout, and plenty of storage.Best of all, this freehold home comes with no condo fees. An exceptional opportunity to own a turnkey home in one of Oakville's most desirable family-friendly neighbourhoods. Don't miss it!
/u.realgeeks.media/haltonregionhomesearch/LW-Logo-White.png)
Additional Information
- Interior Features
- None
- Zoning
- NC-7
- Appliances
- Dishwasher, Dryer, Refrigerator, Stove
- Heating
- Forced Air, Natural Gas
- Air Conditioning
- Central Air
- Roof
- Asphalt Shing
- Foundation
- Poured Concrete
- Parking Features
- Attached Garage, Garage Door Opener, Asphalt
- Garage Spaces
- 1
Mortgage Calculator
The data relating to real estate on this web site comes in part from the Internet Data Exchange (IDX) program of the London and St. Thomas Association of REALTORS®. The information herein is believed to be accurate and timely, but no warranty as such is expressed or implied.The trademarks MLS®, Multiple Listing Service® and the associated logos are owned by The Canadian Real Estate Association (CREA) and identify the quality of services provided by real estate professionals who are members of CREA. Used under license.Trademarks owned or controlled by The Canadian Real Estate Association. Used under license.
The information provided herein must only be used by consumers that have a bona fide interest in the purchase, sale, or lease of real estate and may not be used for any commercial purpose or any other purpose.