181 James N Street Unit 807, Hamilton, ON L8R 2K9
Listing courtesy of Royal LePage State Realty Inc..
- $1,300,000
- 2
- BD
- 2
- BA
- 1,442
- SqFt









- List Price
- $1,300,000
- Status
- ACTIVE
- Days on Market
- 44
- MLS® #
- 40839567
- Subtype
- Residential
- Year Built
- 2018
- Bedrooms
- 2
- Bathrooms
- 2
- Full Baths
- 2
- Living Area
- 1,442
- Subdivision
- 101 - Strathcona Central North
- Neighborhood
- 101 - Strathcona Central North
- Building Name
- Residences At Acclamation
- MLS Area Major
- Hamilton
Property Description
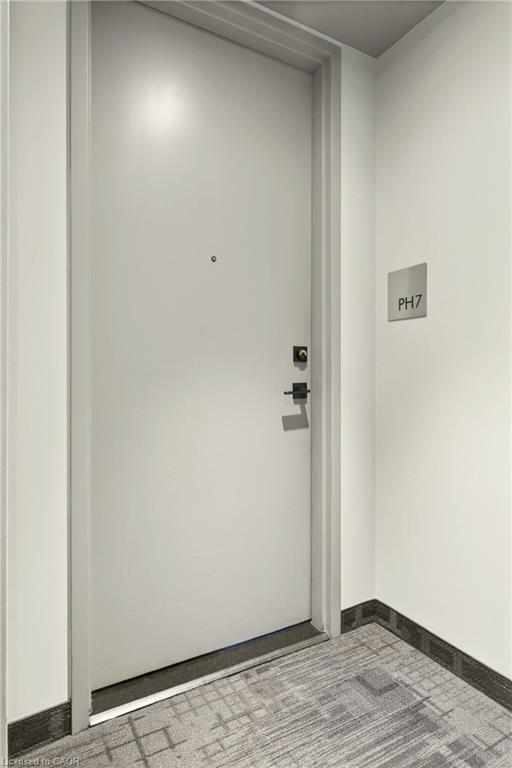
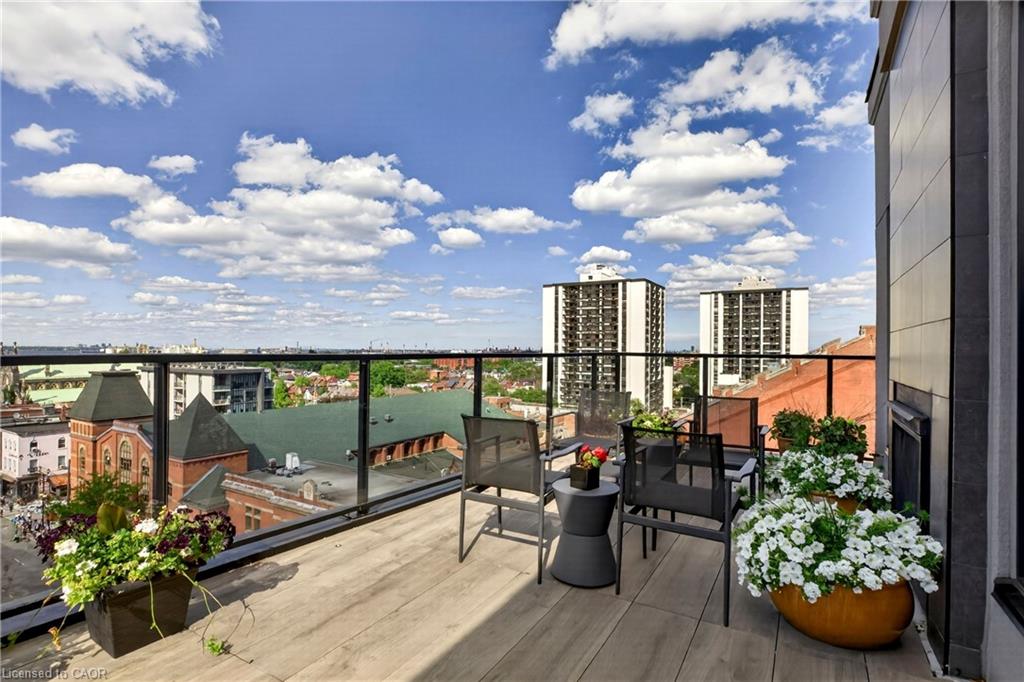
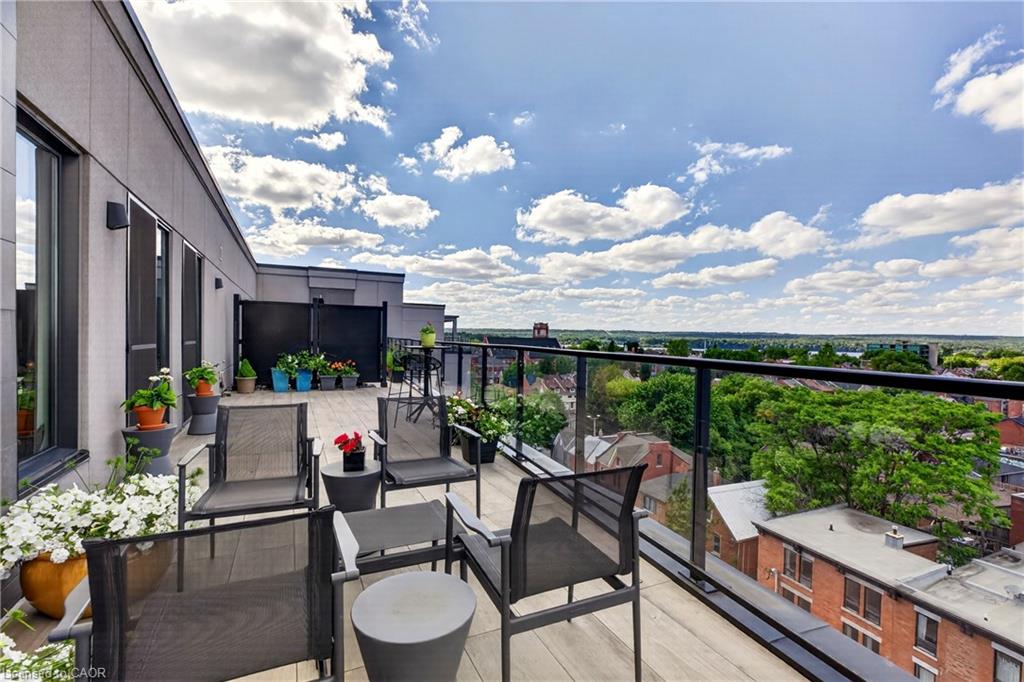
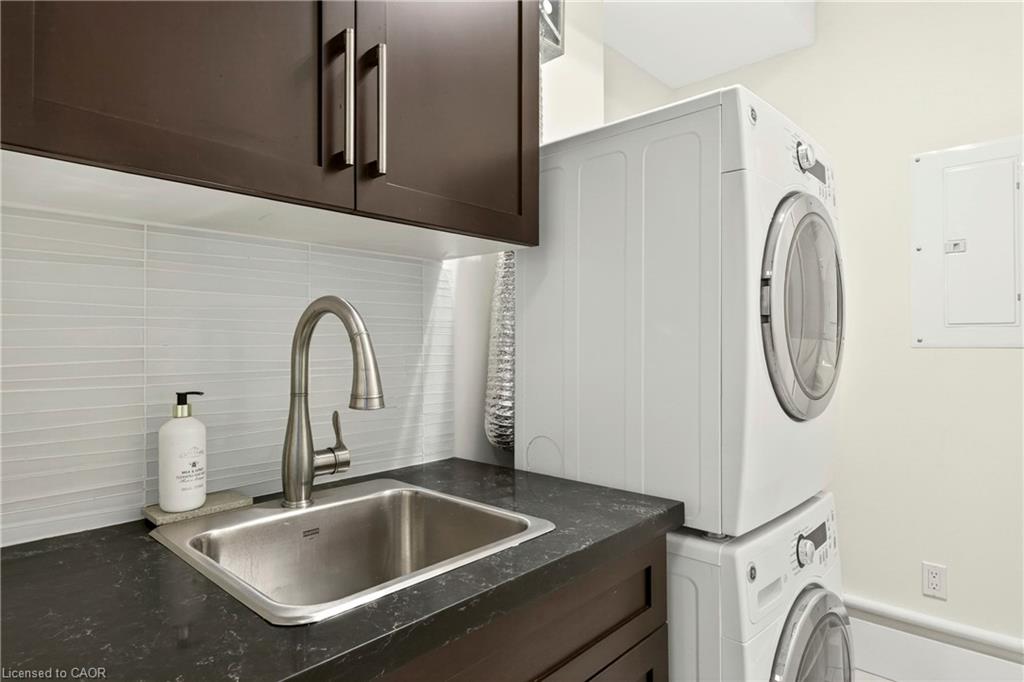
Welcome to Unit 807, the PH7 at The Residences at Acclamation, an exceptional penthouse corner suite featuring 1,500 + sq. ft. of customized living space in the heart of Hamilton's vibrant James North Arts District. This exceptional 2 bedroom, 2 bathroom penthouse condo includes 2 owned parking spots (1 roughed in for future EV charger), combines premium finishes, spectacular views, and an unbeatable urban lifestyle. Featuring 10-foot ceilings, floor-to-ceiling windows, engineered hardwood flooring, and an expansive open-concept design, the home is perfectly suited for both everyday living and entertaining. The custom kitchen is equipped with top-of-the-line built-in appliances, extensive cabinetry, a cappuccino station, custom pantry storage, and a large island overlooking the spacious living and dining areas. A striking two-sided gas fireplace connects the interior living space to the impressive 360 sq. ft. terrace, Gas line for BBQ, water outlet for your potted plants, porcelain tile flooring w/ recessed solar lighting, and panoramic views of the harbour, Lake Ontario, and city skyline. A second private balcony further enhances the indoor-outdoor experience. Both bathrooms feature quartz countertops and glass-enclosed walk-in showers. Exceptional value is found in the comprehensive condo fees, which include gas, water, central air, Bell Fibe high-speed internet and Wi-Fi, building insurance, parking, locker, visitor parking, fitness centre access, and a rooftop terrace. Two owned underground parking spaces are included, one roughed-in for a future EV charger. Enjoy a walkable lifestyle just steps to cafés, restaurants, galleries, boutique shopping, Bayfront Park, Pier 4, waterfront trails, the marina, and West Harbour GO. With a Walk Score of 87 and convenient access to Toronto, this outstanding penthouse delivers luxury urban living at its finest. Insuite laundry, walk in closet, Primary bedroom accesses the 2nd balcony.
/u.realgeeks.media/haltonregionhomesearch/LW-Logo-White.png)
Additional Information
- Interior Features
- Auto Garage Door Remote(s), Built-In Appliances, Elevator, Separate Heating Controls, Separate Hydro Meters
- Exterior Features
- Balcony, Controlled Entry, Privacy, Private Entrance, Separate Hydro Meters, Year Round Living
- HOA Fee
- $905
- Pets Allowed
- Restricted
- Building Name
- Residences At Acclamation
- Zoning
- H/S-663, H/S-718
- Appliances
- Range, Oven, Built-in Microwave, Dishwasher, Dryer, Gas Oven/Range, Range Hood, Refrigerator, Washer
- Heating
- Forced Air, Gas Hot Water
- Air Conditioning
- Central Air
- Stories
- 1
- Roof
- Flat, Membrane
- Parking Features
- Garage Door Opener, EV Charging, Inside Entry
- Garage Spaces
- 2
- Garage Features
- Lvl 2 #35 & #36
- Elementary School
- Hess St. P.S.Benetto Catholic
- High School
- Westdale H.S. Cathedral H.S.
- View
- Bay, City, Downtown, Lake, Panoramic, Skyline, Water
Mortgage Calculator
The data relating to real estate on this web site comes in part from the Internet Data Exchange (IDX) program of the London and St. Thomas Association of REALTORS®. The information herein is believed to be accurate and timely, but no warranty as such is expressed or implied.The trademarks MLS®, Multiple Listing Service® and the associated logos are owned by The Canadian Real Estate Association (CREA) and identify the quality of services provided by real estate professionals who are members of CREA. Used under license.Trademarks owned or controlled by The Canadian Real Estate Association. Used under license.
The information provided herein must only be used by consumers that have a bona fide interest in the purchase, sale, or lease of real estate and may not be used for any commercial purpose or any other purpose.