25 Inverness Avenue, Hamilton, ON L9C 1A1
Listing courtesy of Century 21 Heritage Group Ltd..
- $949,999
- 5
- BD
- 2
- BA
- 1,803
- SqFt










- List Price
- $949,999
- Status
- CONDITIONAL
- Days on Market
- 43
- MLS® #
- 40839535
- Subtype
- Residential
- Bedrooms
- 5
- Bathrooms
- 2
- Full Baths
- 2
- Living Area
- 1,803
- Subdivision
- 153 - Southam/Donnington
- Neighborhood
- 153 - Southam/Donnington
- MLS Area Major
- Hamilton
Property Description
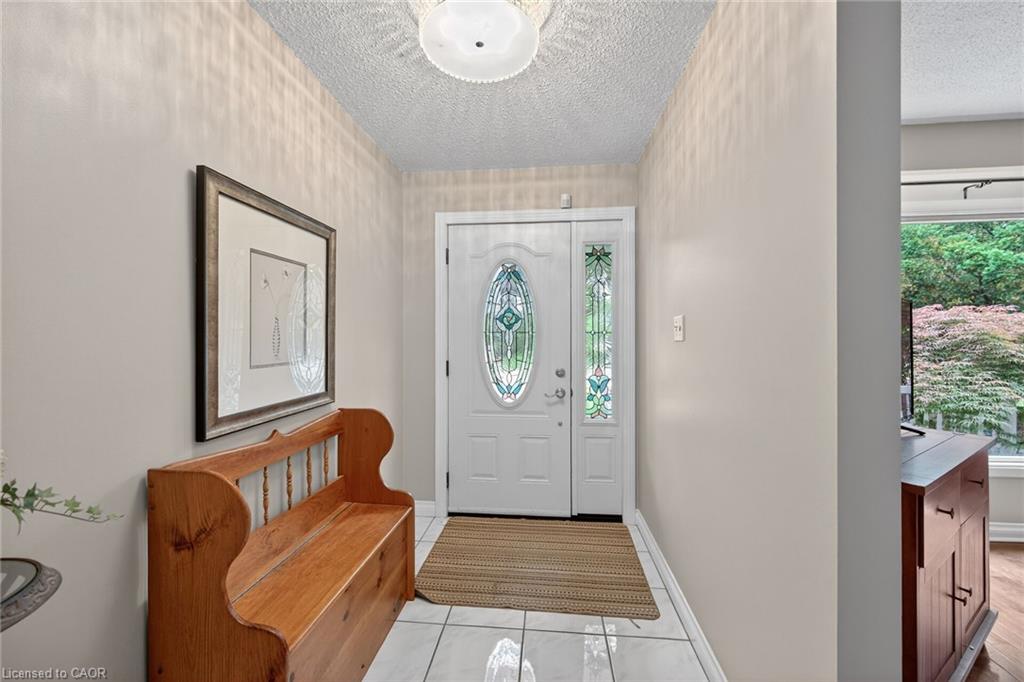
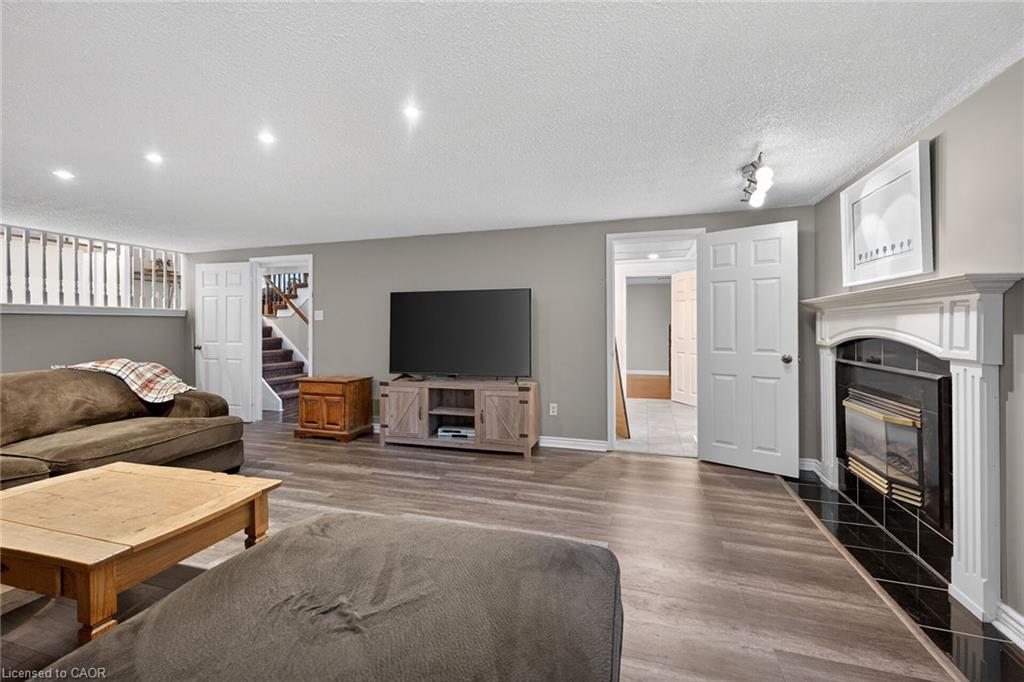
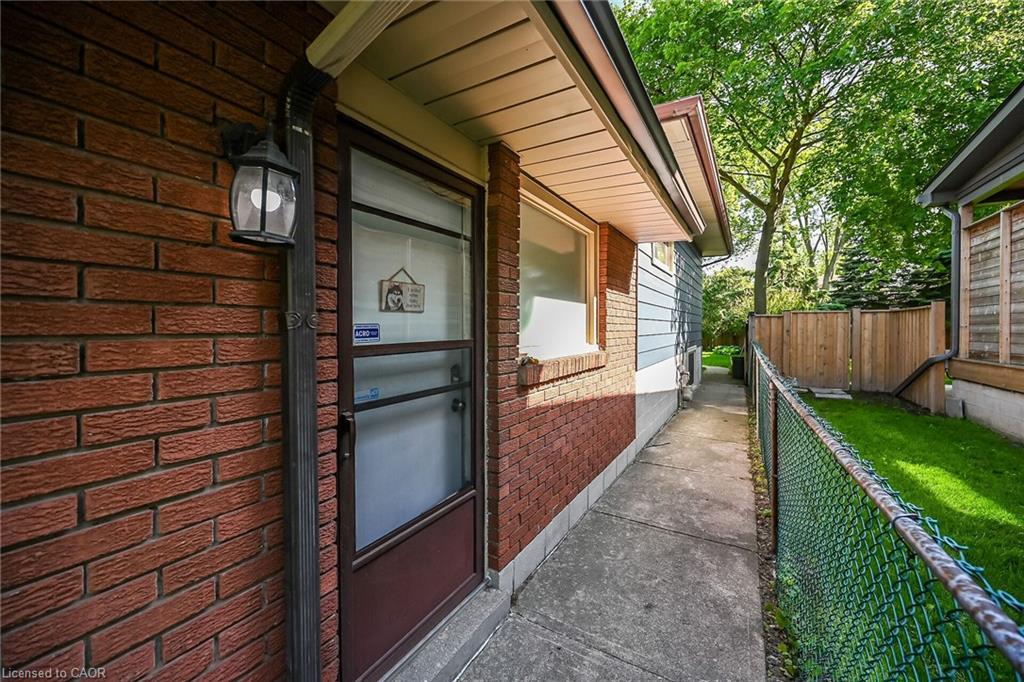
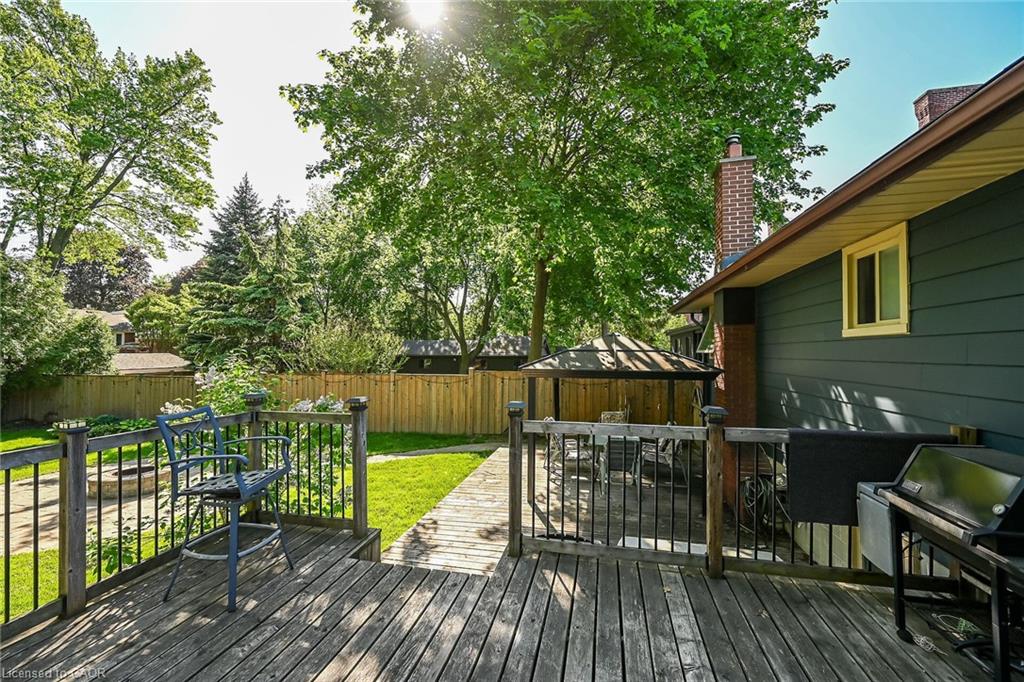
Ideally situated on Hamilton's prestigious Central Mountain, just steps from the spectacular escarpment, this exceptional residence offers an impressive blend of timeless elegance, generous proportions, and refined family living. Bathed in natural light, the thoughtfully designed main level showcases expansive principal rooms, where the welcoming living area flows effortlessly into a gracious dining room—creating an ideal setting for both intimate gatherings and sophisticated entertaining. At the heart of the home, the beautifully appointed kitchen features an abundance of cabinetry, expansive workspaces, and a substantial center island designed for both everyday living and effortless hosting. The upper level is highlighted by four generously sized bedrooms, each offering exceptional comfort and versatility. A spacious hallway enhances the sense of openness, while the beautifully renovated bathroom provides a touch of luxury. The lower level extends the home's remarkable living space, featuring a warm and inviting family room anchored by a natural gas fireplace. An additional bathroom and a large bonus room offer endless possibilities, whether envisioned as a private teen retreat, executive home office, fitness studio, hobby room, or guest suite. Designed with entertaining in mind, the home offers seamless access to the backyard and side entrance through a generous modern mud room. Outside, the meticulously landscaped grounds create a private outdoor sanctuary, perfect for elegant summer gatherings or peaceful evenings spent with family and friends. This distinguished Central Mountain home presents a rare opportunity to enjoy elevated living in one of Hamilton's most desirable neighborhoods.
/u.realgeeks.media/haltonregionhomesearch/LW-Logo-White.png)
Additional Information
- Interior Features
- Auto Garage Door Remote(s), Central Vacuum Roughed-in
- Zoning
- C
- Appliances
- Garborator, Dishwasher, Dryer, Refrigerator, Stove, Washer
- Heating
- Forced Air
- Air Conditioning
- Central Air
- Roof
- Metal
- Foundation
- Block
- Parking Features
- Attached Garage, Garage Door Opener, Asphalt
- Garage Spaces
- 2
Mortgage Calculator
The data relating to real estate on this web site comes in part from the Internet Data Exchange (IDX) program of the London and St. Thomas Association of REALTORS®. The information herein is believed to be accurate and timely, but no warranty as such is expressed or implied.The trademarks MLS®, Multiple Listing Service® and the associated logos are owned by The Canadian Real Estate Association (CREA) and identify the quality of services provided by real estate professionals who are members of CREA. Used under license.Trademarks owned or controlled by The Canadian Real Estate Association. Used under license.
The information provided herein must only be used by consumers that have a bona fide interest in the purchase, sale, or lease of real estate and may not be used for any commercial purpose or any other purpose.