622 Upper Sherman Avenue, Hamilton, ON L8V 3M2
Listing courtesy of Realty Network.
- $674,900
- 3
- BD
- 2
- BA
- 934
- SqFt






- List Price
- $674,900
- Status
- ACTIVE
- Days on Market
- 44
- Price Change
- ▼ $24,100 1783468208
- MLS® #
- 40839285
- Subtype
- Residential
- Style
- Bungalow
- Year Built
- 1953
- Bedrooms
- 3
- Bathrooms
- 2
- Full Baths
- 2
- Living Area
- 934
- Subdivision
- 177 - Burkholme
- Neighborhood
- 177 - Burkholme
- MLS Area Major
- Hamilton
Property Description
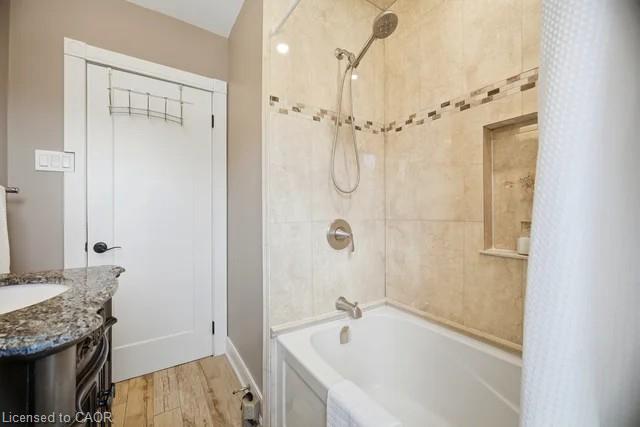
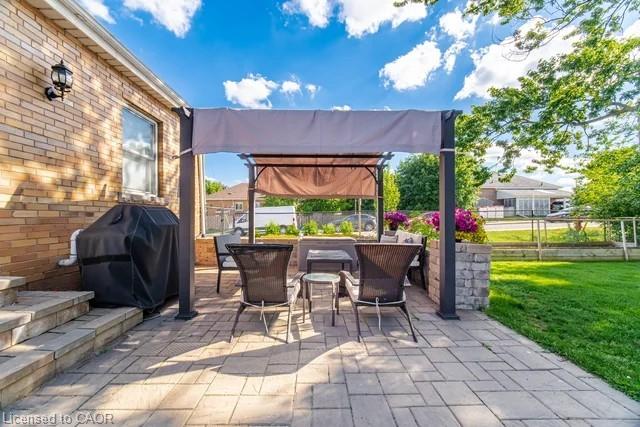
Solid Brick Bungalow conveniently located on Hamilton Central Mountain on bus route and quick access to schools, shopping and Juravinski (Henderson) Hospital. Main floor features bright updated open concept kitchen/dinette with sliding doors leading to interlocking brick patio. Updated 4 piece bath. Lower level complete with finished full kitchen, bedroom, spacious family room and 3 piece bathroom and laundry room. Ideal for guest accommodations or extended family. This home sits on a nicely landscaped 50Ft x 113Ft corner with convenient Driveway access to Upper Sherman and Mackenize Rd. Impressive landscaped fully fenced rear yard includes 32Ft x 15Ft interlocking brick patio with access to the kitchen, natural gas BBQ hook-up. Covered pergola and patio furniture are included. Shed/Workshop 20Ft x 8Ft with hydro, ideal for handyman or hobbyist. Other updates include water service and 100 amp electrical panel. 2 Refrigerators, 2 stoves, pergola and patio furniture included
/u.realgeeks.media/haltonregionhomesearch/LW-Logo-White.png)
Additional Information
- Interior Features
- In-law Capability, Water Meter
- Property Description
- Bungalow
- Zoning
- R1
- Appliances
- Dishwasher, Dryer, Gas Stove, Microwave, Refrigerator, Washer
- Heating
- Forced Air, Natural Gas
- Air Conditioning
- Central Air
- Roof
- Asphalt Shing
- Foundation
- Block
- Parking Features
- Asphalt, Circular, In/Out Parking
- Elementary School
- Franklin Road Elementary/Our Lady Of Lourdes Elementary
- High School
- Sherwood Highschool/St. Jean De Brebeuf
Mortgage Calculator
The data relating to real estate on this web site comes in part from the Internet Data Exchange (IDX) program of the London and St. Thomas Association of REALTORS®. The information herein is believed to be accurate and timely, but no warranty as such is expressed or implied.The trademarks MLS®, Multiple Listing Service® and the associated logos are owned by The Canadian Real Estate Association (CREA) and identify the quality of services provided by real estate professionals who are members of CREA. Used under license.Trademarks owned or controlled by The Canadian Real Estate Association. Used under license.
The information provided herein must only be used by consumers that have a bona fide interest in the purchase, sale, or lease of real estate and may not be used for any commercial purpose or any other purpose.