1306 St Johns W Road, Simcoe, ON N3Y 4K1
Listing courtesy of Royal LePage State Realty Inc..
- $990,000
- 3
- BD
- 3
- BA
- 2,115
- SqFt




- List Price
- $990,000
- Status
- CONDITIONAL
- Days on Market
- 45
- MLS® #
- 40839218
- Subtype
- Residential
- Year Built
- 1994
- Bedrooms
- 3
- Bathrooms
- 3
- Full Baths
- 2
- Half Baths
- 1
- Living Area
- 2,115
- Lot Size
- 46,173
- Acres
- 1.06
- Subdivision
- Rural Charlotteville
- Neighborhood
- Rural Charlotteville
- MLS Area Major
- Norfolk
Property Description
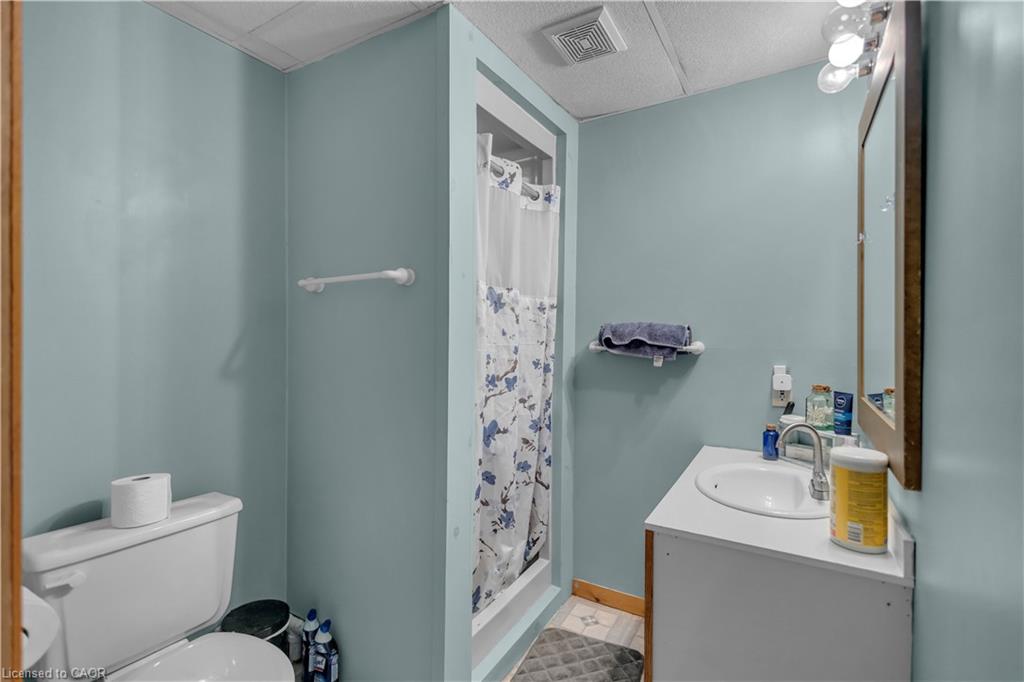
Welcome to Walnut Ridge. A one-of-a-kind property that's all about comfort, flexibility, and versatile living space. Sitting on a 1.06-acre lot, this four-level side split was thoughtfully built for those who love versatile, connected living—but still want their own space. Think dinners in the formal dining room with hardwood floors, relaxing afternoons by the heated pool, and plenty of room for everyone to spread out. The spacious kitchen shines with sleek black stainless steel appliances, including a new fridge and dishwasher (2022), while fresh paint, new trim, and updated flooring give the home a crisp, move-in-ready feel. The lower living area is warmed by a cozy fireplace and features two additional offices or spare rooms, then continues to a massive recreation room complete with a wet bar—perfect for game nights or hosting a crowd. A separate entrance from the garage adds everyday convenience. Outside the magic continues: landscaped grounds with a tranquil waterfall and pond, a relaxing hot tub, a brand-new deck (2020), and a gazebo. The real showstopper? A detached heated shop with its own loft, full kitchen, laundry, and bathroom—ideal for hobbies, guests, or extended living. With new central air, furnace, and water heater (2022), the big-ticket items are already handled. Tucked near Port Dover, Turkey Point, Lake Erie, and Simcoe, you'll enjoy country tranquility with attractions close by. A remarkable opportunity awaits. Contact me today to book your private showing and discover everything this property has to offer.
/u.realgeeks.media/haltonregionhomesearch/LW-Logo-White.png)
Additional Information
- Interior Features
- Central Vacuum, Auto Garage Door Remote(s), Ceiling Fan(s), In-law Capability, Sewage Pump, Suspended Ceilings, Water Treatment, Wet Bar, Work Bench
- Exterior Features
- Landscape Lighting, Landscaped, Lawn Sprinkler System, Privacy
- Zoning
- A
- Appliances
- Water Heater Owned, Water Softener, Dishwasher, Dryer, Gas Oven/Range, Gas Stove, Hot Water Tank Owned, Microwave, Range Hood, Refrigerator, Washer
- Heating
- Forced Air, Natural Gas
- Air Conditioning
- Central Air
- Roof
- Asphalt Shing
- Foundation
- Poured Concrete
- Pool
- Yes
- Parking Features
- Attached Garage, Garage Door Opener, Asphalt, Gravel
- Garage Spaces
- 1
- View
- Pond, Pool, Trees/Woods
Mortgage Calculator
The data relating to real estate on this web site comes in part from the Internet Data Exchange (IDX) program of the London and St. Thomas Association of REALTORS®. The information herein is believed to be accurate and timely, but no warranty as such is expressed or implied.The trademarks MLS®, Multiple Listing Service® and the associated logos are owned by The Canadian Real Estate Association (CREA) and identify the quality of services provided by real estate professionals who are members of CREA. Used under license.Trademarks owned or controlled by The Canadian Real Estate Association. Used under license.
The information provided herein must only be used by consumers that have a bona fide interest in the purchase, sale, or lease of real estate and may not be used for any commercial purpose or any other purpose.