220 Salisbury Avenue Unit 23, Cambridge, ON N1S 1K5
Listing courtesy of ROYAL LEPAGE CROWN REALTY SERVICES.
- $539,900
- 3
- BD
- 3
- BA
- 1,811
- SqFt






- List Price
- $539,900
- Status
- ACTIVE
- Days on Market
- 42
- MLS® #
- 40839012
- Subtype
- Residential
- Year Built
- 1972
- Bedrooms
- 3
- Bathrooms
- 3
- Full Baths
- 1
- Half Baths
- 2
- Living Area
- 1,811
- Subdivision
- 13 - Salisbury/Southgate
- Neighborhood
- 13 - Salisbury/Southgate
- Building Name
- The Glen
- MLS Area Major
- Waterloo
Property Description
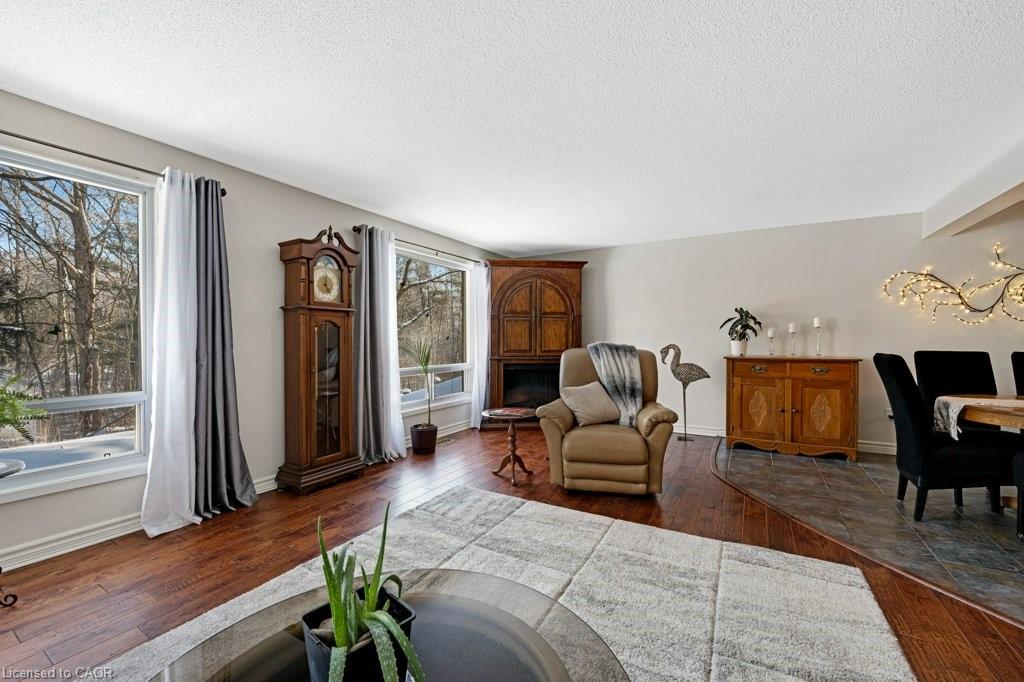
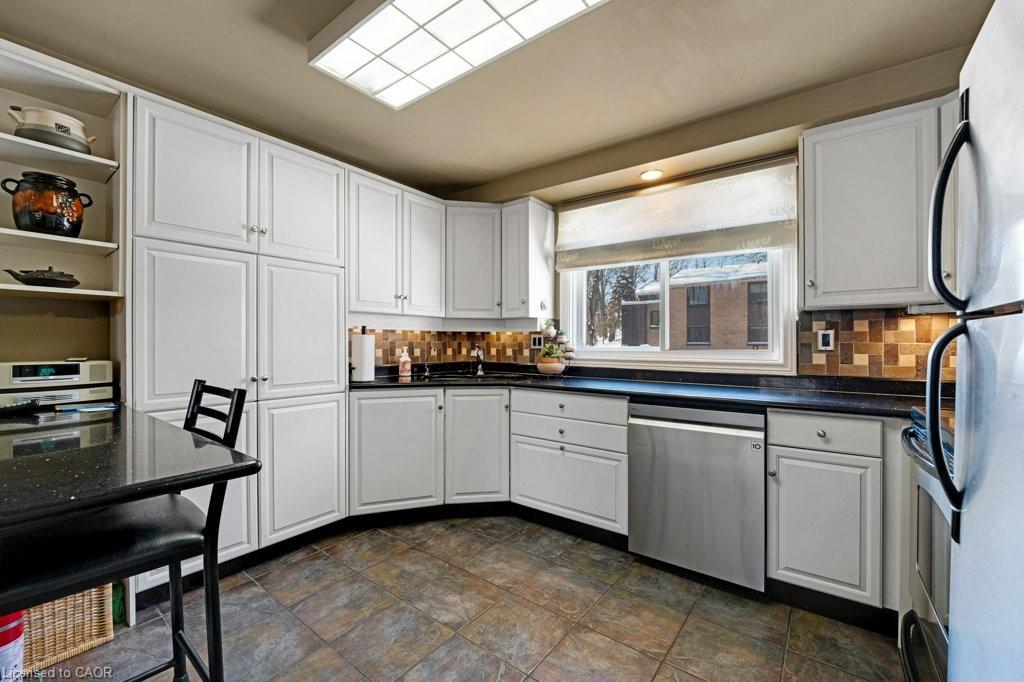
Condo fees paid until 2027! Tucked away in a premier neighborhood, this multi-level townhouse condo perfectly blends functional modern living with serene natural beauty. The welcoming foyer sets the stage, offering a spacious closet and a convenient two-piece powder room. Step into the open-concept main floor, where near floor-to-ceiling windows frame stunning forest views and regular wildlife sightings. The beautifully refreshed kitchen is a chef's delight, complete with cozy heated floors, a double pantry, and stainless steel appliances. Upstairs serves as a peaceful retreat, featuring a generous primary bedroom with a private two-piece ensuite, a bright second bedroom, a full bathroom, and a flexible third bedroom currently used as a den. The walk-out lower level is built for entertaining, boasting a fully finished rec room, a condo-approved hot tub, and direct access to a private deck overlooking the woods—ideal for bird watching or unwinding. Complete with two parking spaces (including one garage), quick transit access, and a short walk to the vibrant downtown core, this property is a rare find for nature lovers. Water is included in the condo fees.
/u.realgeeks.media/haltonregionhomesearch/LW-Logo-White.png)
Additional Information
- Interior Features
- Central Vacuum, Auto Garage Door Remote(s)
- Exterior Features
- Backs on Greenbelt
- HOA Fee
- $1,103
- Pets Allowed
- Yes
- Building Name
- The Glen
- Zoning
- R3
- Appliances
- Water Heater Owned, Water Softener, Dishwasher, Dryer, Hot Water Tank Owned, Microwave, Refrigerator, Stove, Washer
- Heating
- Electric Forced Air, Heat Pump
- Air Conditioning
- Central Air
- Roof
- Asphalt Shing
- Foundation
- Poured Concrete
- Parking Features
- Attached Garage, Garage Door Opener, Asphalt
- Garage Spaces
- 1
- Elementary School
- Highland (Jk-6), St Andrews (7-8) St Augustine (Jk-8)
- High School
- Southwood (9-12), Monsignor Doyle (9-12)
- View
- Park/Greenbelt
Mortgage Calculator
The data relating to real estate on this web site comes in part from the Internet Data Exchange (IDX) program of the London and St. Thomas Association of REALTORS®. The information herein is believed to be accurate and timely, but no warranty as such is expressed or implied.The trademarks MLS®, Multiple Listing Service® and the associated logos are owned by The Canadian Real Estate Association (CREA) and identify the quality of services provided by real estate professionals who are members of CREA. Used under license.Trademarks owned or controlled by The Canadian Real Estate Association. Used under license.
The information provided herein must only be used by consumers that have a bona fide interest in the purchase, sale, or lease of real estate and may not be used for any commercial purpose or any other purpose.