427 Duke W Street, Kitchener, ON N2H 3Y6
Listing courtesy of Royal LePage Wolle Realty.
- $399,900
- 2
- BD
- 2
- BA
- 1,086
- SqFt




- List Price
- $399,900
- Status
- ACTIVE
- Days on Market
- 43
- MLS® #
- 40838864
- Subtype
- Residential
- Year Built
- 1902
- Bedrooms
- 2
- Bathrooms
- 2
- Full Baths
- 1
- Half Baths
- 1
- Living Area
- 1,086
- Subdivision
- 114 - Uptown Waterloo/North Ward
- Neighborhood
- 114 - Uptown Waterloo/North Ward
- MLS Area Major
- Waterloo
Property Description
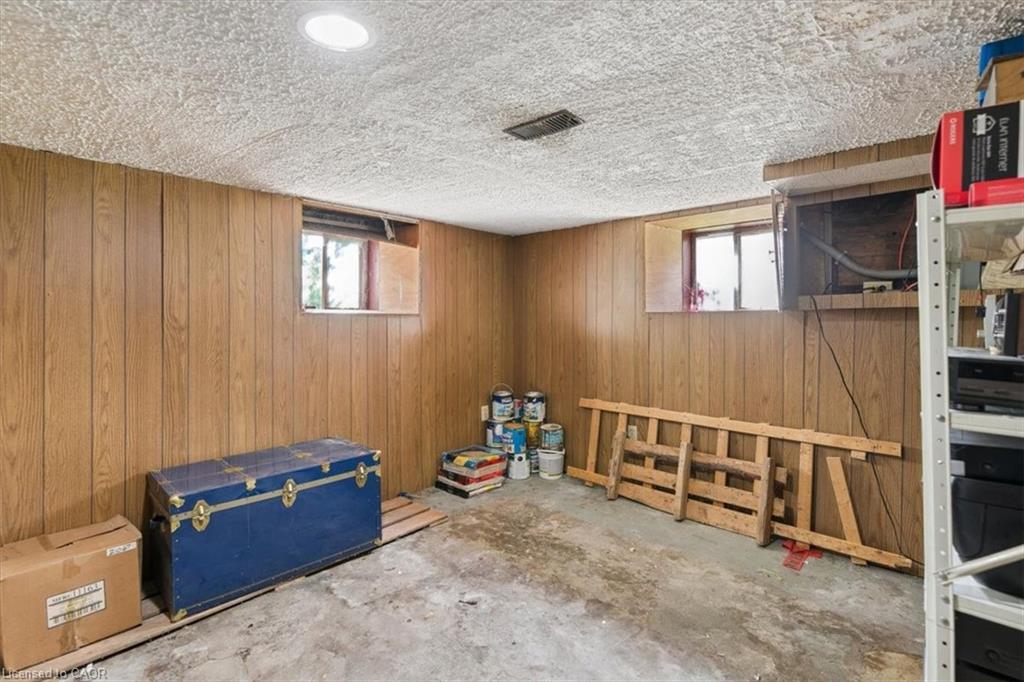
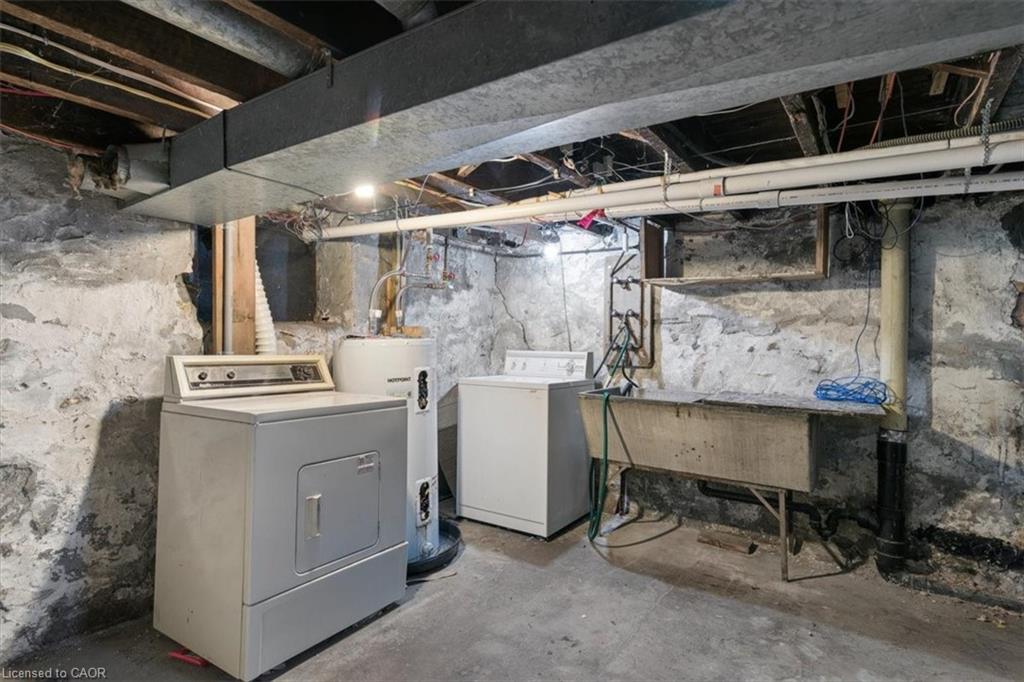
Attention Investors, Flippers & Families! Rare Midtown Corner Lot with massive potential available for the first time in 40+ years! This 1902 detached home sits on a premium 40’ x 119’ corner lot in a rapidly appreciating Midtown pocket near DTK, transit, and the Spur Line Trail. Surrounded by $1M+ redevelopments, this property offers ultimate flexibility for a high-end family renovation or a high-yield investment project. The existing 2-bed, 1.5-bath character home features great bones and excellent holding value. Major mechanical updates offer immediate peace of mind, including a furnace replaced in 2025 and a newer main roof from 2020. Move in, rent out, or renovate while finalizing your permits. The high density RES-5 zoning and dual street exposure are perfectly primed for intensification under Kitchener’s "Growing Together" framework. Capitalize on the corner configuration for separate unit entrances and streamlined parking logistics to build cluster townhouses, a multi-unit conversion, or an accessory dwelling. Best of all, leverage the "10 unit threshold" for an expedited Zoning Certificate process, bypassing complex site plans. Whether you want to restore a piece of history or build a multi-unit legacy project, this prime piece of Midtown’s future is a must-see!
/u.realgeeks.media/haltonregionhomesearch/LW-Logo-White.png)
Additional Information
- Zoning
- RES-5/ Light Industrial
- Appliances
- Water Heater Owned, Dryer, Freezer, Hot Water Tank Owned, Refrigerator, Satellite Dish, Stove, Washer
- Heating
- Forced Air, Natural Gas
- Air Conditioning
- Window Unit(s)
- Roof
- Asphalt Shing
- Parking Features
- Detached Garage
- Garage Spaces
- 1
Mortgage Calculator
The data relating to real estate on this web site comes in part from the Internet Data Exchange (IDX) program of the London and St. Thomas Association of REALTORS®. The information herein is believed to be accurate and timely, but no warranty as such is expressed or implied.The trademarks MLS®, Multiple Listing Service® and the associated logos are owned by The Canadian Real Estate Association (CREA) and identify the quality of services provided by real estate professionals who are members of CREA. Used under license.Trademarks owned or controlled by The Canadian Real Estate Association. Used under license.
The information provided herein must only be used by consumers that have a bona fide interest in the purchase, sale, or lease of real estate and may not be used for any commercial purpose or any other purpose.