32 Cardinal Mindszenty Boulevard, Hamilton, ON L9B 2M3
Listing courtesy of Keller Williams Edge Realty.
- $770,000
- 2
- BD
- 2
- BA
- 1,226
- SqFt




- List Price
- $770,000
- Status
- ACTIVE
- Days on Market
- 41
- MLS® #
- 40838802
- Subtype
- Residential
- Style
- Bungalow
- Year Built
- 1988
- Bedrooms
- 2
- Bathrooms
- 2
- Full Baths
- 1
- Half Baths
- 1
- Living Area
- 1,226
- Subdivision
- 169 - St. Elizabeth Village/Kennedy
- Neighborhood
- 169 - St. Elizabeth Village/Kennedy
- MLS Area Major
- Hamilton
Property Description
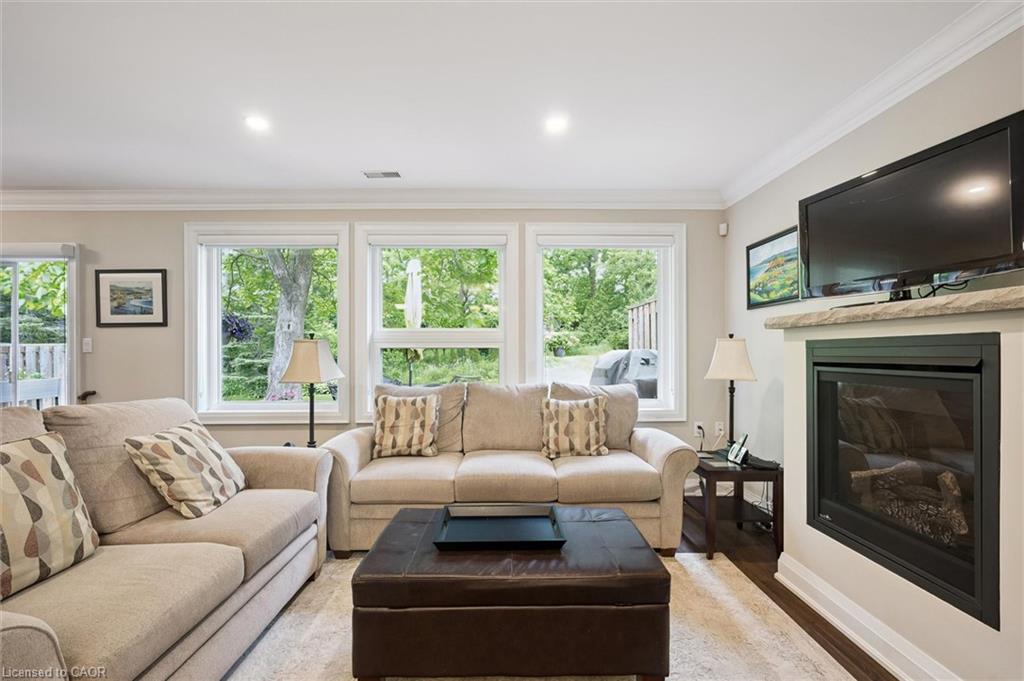
Location location location. Discover St. Elizabeth Village—a vibrant 55+ community in Hamilton where every day feels like a getaway! Live life to its fullest in this resort-style community offering an exceptional lifestyle for active adults, with four-season indoor and outdoor recreation including fitness facilities, walking trails, swimming, social clubs, on-site retail, dining, entertainment, and festive events —all within a beautiful landscaped neighbourhood surrounded by natural scenery, and breathtaking views. This updated end unit bungalow is perfectly situated with a serene forest backdrop and tranquil pond views across the way. A welcoming foyer with double closets, inside garage access, and tile flooring that leads to the updated eat-in kitchen showcasing Granite countertops, an undermount double sink, subway tile backsplash, and a handy pass-through to the dining area. The inviting living area is highlighted by a cozy gas fireplace and a great bonus/den area with a sliding door walkout. Two spacious bedrooms and 1.5 bathrooms including the primary suite with a walk-in closet and a 4-piece ensuite with granite-top vanity and jetted soaker tub with shower. Enjoy carpet-free living and elegant crown moulding throughout. Step outside to a backyard retreat overlooking lush trees, ideal for relaxing or entertaining. The outdoor space features a 30' x 12' composite deck, a BBQ, a patio set and storage shed. Additional highlights include an attached garage with a loft area, providing valuable extra storage and organizational space. Whether you’re seeking connection, convenience, relaxation, or adventure, St. Elizabeth Village offers it all—right at your doorstep!
/u.realgeeks.media/haltonregionhomesearch/LW-Logo-White.png)
Additional Information
- Interior Features
- Auto Garage Door Remote(s), Built-In Appliances, Ceiling Fan(s)
- Exterior Features
- Landscaped
- Property Description
- Bungalow
- Zoning
- DE/S-664d, DE/S-664, DE/S-1023
- Appliances
- Bar Fridge, Water Heater, Built-in Microwave, Dishwasher, Dryer, Freezer, Refrigerator, Stove, Washer
- Heating
- Forced Air, Natural Gas
- Air Conditioning
- Central Air
- Roof
- Asphalt Shing
- Foundation
- Concrete Perimeter, Post & Pad
- Pool
- Yes
- Parking Features
- Attached Garage, Garage Door Opener, Asphalt, Inside Entry, Other
- Garage Spaces
- 1
- View
- Pond, Trees/Woods
Mortgage Calculator
The data relating to real estate on this web site comes in part from the Internet Data Exchange (IDX) program of the London and St. Thomas Association of REALTORS®. The information herein is believed to be accurate and timely, but no warranty as such is expressed or implied.The trademarks MLS®, Multiple Listing Service® and the associated logos are owned by The Canadian Real Estate Association (CREA) and identify the quality of services provided by real estate professionals who are members of CREA. Used under license.Trademarks owned or controlled by The Canadian Real Estate Association. Used under license.
The information provided herein must only be used by consumers that have a bona fide interest in the purchase, sale, or lease of real estate and may not be used for any commercial purpose or any other purpose.