1338 Upper Gage Avenue Unit 19, Hamilton, ON L8W 1N2
Listing courtesy of Royal LePage State Realty.
- $474,900
- 3
- BD
- 2
- BA
- 1,125
- SqFt




- List Price
- $474,900
- Status
- ACTIVE
- Days on Market
- 50
- Price Change
- ▼ $25,095 1783207465
- MLS® #
- 40838619
- Subtype
- Residential
- Year Built
- 1976
- Bedrooms
- 3
- Bathrooms
- 2
- Full Baths
- 1
- Half Baths
- 1
- Living Area
- 1,125
- Subdivision
- 187 - Randall/Eleanor
- Neighborhood
- 187 - Randall/Eleanor
- MLS Area Major
- Hamilton
Property Description
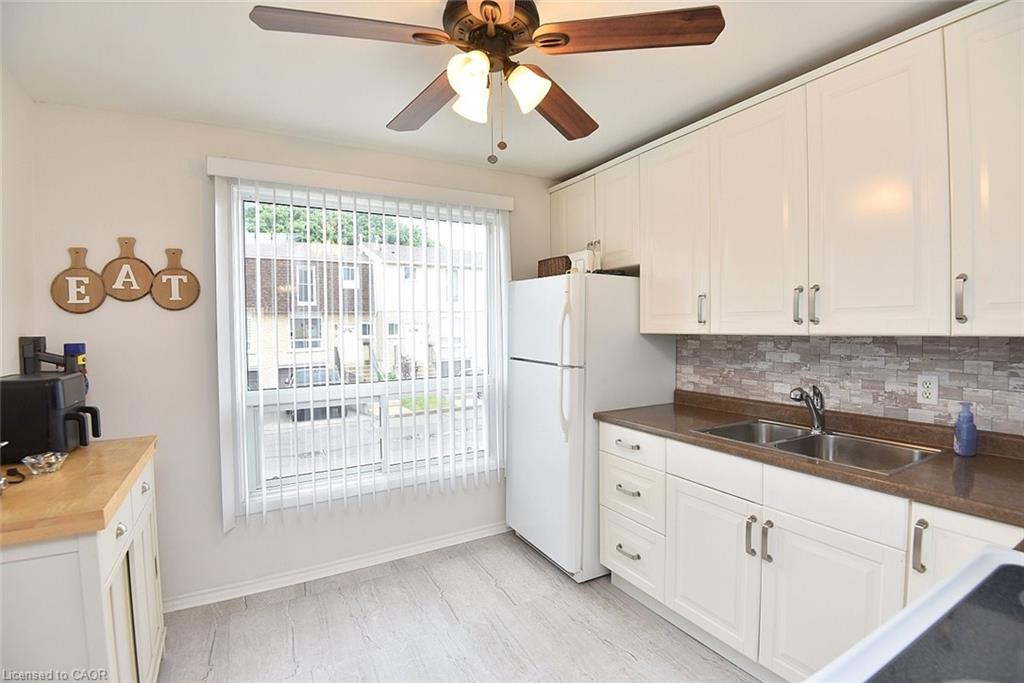
Charming & Turnkey East Mountain Townhome – Incredible Value! Welcome home to this beautifully updated, 2-storey townhouse nestled within a quiet, exceptionally well-managed complex in a highly desirable, family-oriented neighborhood on Hamilton’s East Mountain. Meticulously cared for by the same owner for the last 28 years, this 3 bedroom - 1.5 bath home is fully move-in ready and offers the perfect blend of warmth and modern style. The bright and functional layout features a sun-filled living room with sliding doors that lead out to a private outdoor space—perfect for relaxing or enjoying your morning coffee. The airy, separate dining area flows seamlessly into a spacious, renovated kitchen. A convenient 2-piece powder room completes this main level. Upstairs, you will find three generously sized bedrooms plus an updated 4-piece family bathroom. The lower level is a bonus space that could have multiple uses like a rec room, kids play area, home gym or additional storage. Laundry/utility room adds extra storage and access to a cold cellar. Plus, enjoy the convenience of direct inside entry from the garage! Single car garage also allows for additional storage. The backyard is fenced and private with a large gazebo to relax under during those hot and sunny days. Recent upgrades over the last 6yrs include furnace, AC unit, kitchen, both bathrooms, flooring and paint. This home is It is an ideal match for first-time buyers, growing families, or downsizers alike! Unbeatable convenience! Located just minutes from major highways, the Link, public transit, excellent schools, parks, and all major shopping amenities. Don't miss out on this East Mountain treasure that truly feels like home from the moment you walk in! RSA. *Note: Chair lifts and some furniture may be for sale.
/u.realgeeks.media/haltonregionhomesearch/LW-Logo-White.png)
Additional Information
- Interior Features
- Auto Garage Door Remote(s), Ceiling Fan(s)
- HOA Fee
- $542
- Pets Allowed
- Restricted
- Zoning
- RT-10
- Appliances
- Dryer, Microwave, Refrigerator, Stove, Washer
- Heating
- Forced Air, Natural Gas
- Air Conditioning
- Central Air
- Roof
- Asphalt Shing
- Foundation
- Poured Concrete
- Parking Features
- Attached Garage, Garage Door Opener, Built-In, Inside Entry
- Garage Spaces
- 1
- Elementary School
- Lincoln Alexander, Cecil Sterling, St Teresa Of Calcutta
- High School
- Nora Francis Henderson, St. Jean De Brebeuf
Mortgage Calculator
The data relating to real estate on this web site comes in part from the Internet Data Exchange (IDX) program of the London and St. Thomas Association of REALTORS®. The information herein is believed to be accurate and timely, but no warranty as such is expressed or implied.The trademarks MLS®, Multiple Listing Service® and the associated logos are owned by The Canadian Real Estate Association (CREA) and identify the quality of services provided by real estate professionals who are members of CREA. Used under license.Trademarks owned or controlled by The Canadian Real Estate Association. Used under license.
The information provided herein must only be used by consumers that have a bona fide interest in the purchase, sale, or lease of real estate and may not be used for any commercial purpose or any other purpose.