16 Mulberry Street, Hamilton, ON L8R 2C5
Listing courtesy of Keller Williams Complete Realty.
- $699,900
- 4
- BD
- 3
- BA
- 2,780
- SqFt










- List Price
- $699,900
- Status
- ACTIVE
- Days on Market
- 47
- Price Change
- ▼ $49,100 1783368794
- MLS® #
- 40838469
- Subtype
- Residential
- Bedrooms
- 4
- Bathrooms
- 3
- Full Baths
- 2
- Half Baths
- 1
- Living Area
- 2,780
- Lot Size
- 2,613
- Acres
- 0.06
- Subdivision
- 101 - Strathcona Central North
- Neighborhood
- 101 - Strathcona Central North
- MLS Area Major
- Hamilton
Property Description
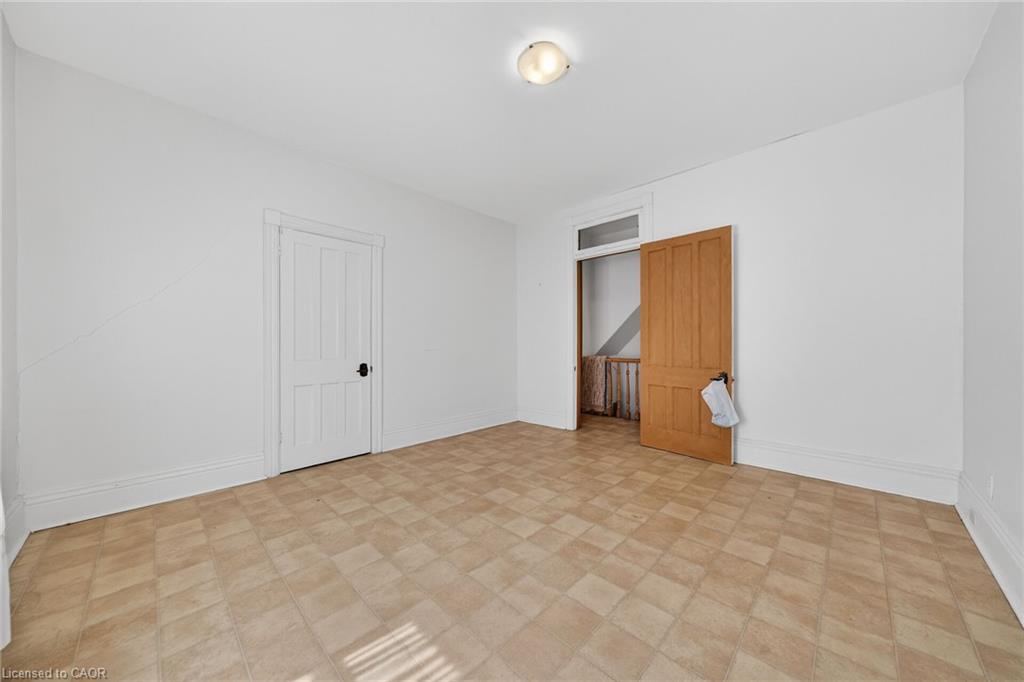
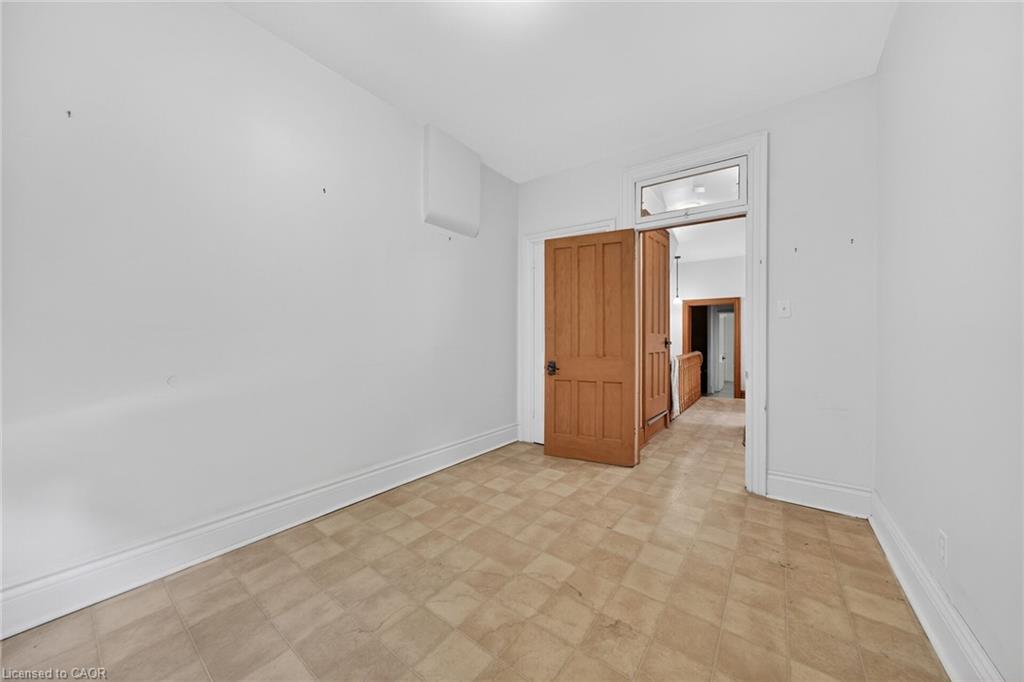
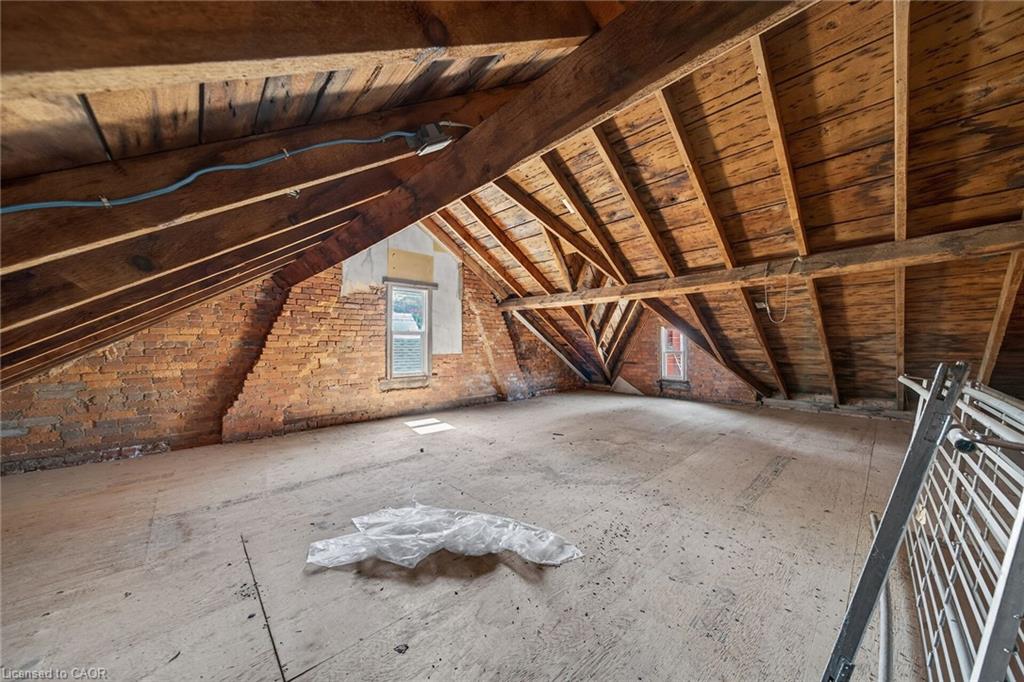
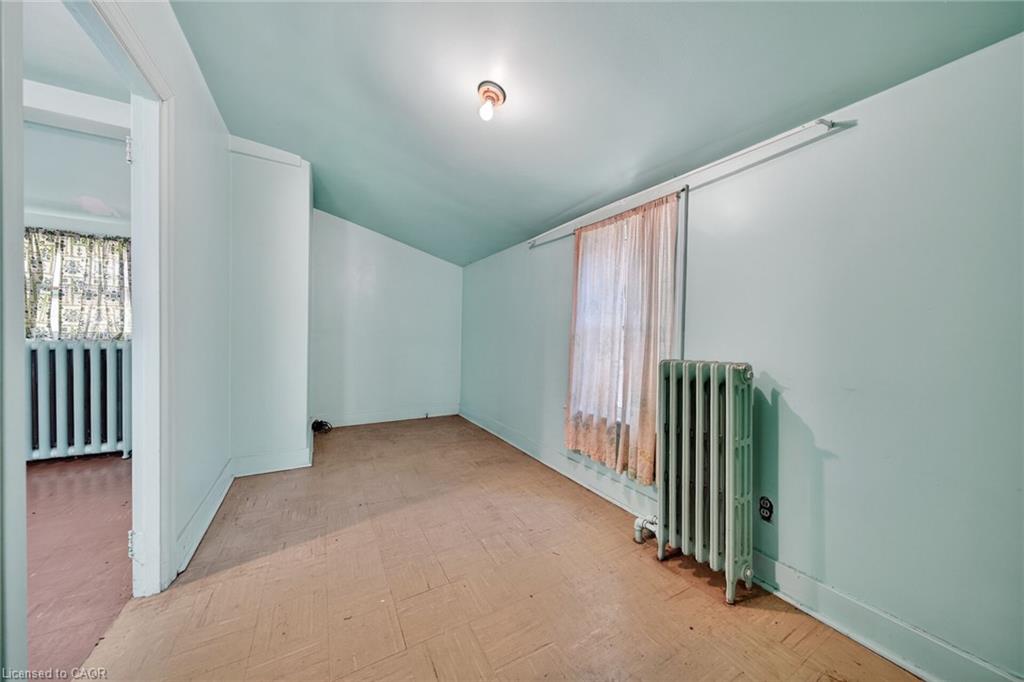
Welcome to this charming century home in the heart of Hamilton, offering the perfect blend of character, space, and opportunity. Featuring 4 spacious bedrooms and 2+1 bathrooms, this well-maintained home is ideal for growing families, multi-generational living, or savvy investors looking for additional income potential. One of the property’s standout features is the separate rear apartment complete with its own private entrance and kitchen, providing excellent flexibility for rental income, extended family, or a home-based business setup. The expansive unfinished attic offers incredible potential to create additional living space, a primary retreat, home office, or recreation area. A detached garage and parking add valuable convenience, a rare find in such a central location. Located in a highly walkable neighbourhood, you’ll enjoy easy access to the Hamilton GO Station, TD Coliseum, restaurants, cafés, shops, schools, churches, parks, and everyday amenities. Leave the car at home and enjoy the convenience of city living with everything just steps away. Whether you’re searching for a family home with room to grow or an investment property with multiple income possibilities, this unique century home is packed with potential and ready for its next chapter. Don’t miss this rare opportunity to own a piece of Hamilton history in an unbeatable location!
/u.realgeeks.media/haltonregionhomesearch/LW-Logo-White.png)
Additional Information
- Interior Features
- In-Law Floorplan
- Zoning
- c
- Appliances
- Water Heater Owned, Refrigerator, Stove
- Heating
- Water Radiators
- Air Conditioning
- None
- Roof
- Asphalt Shing
- Foundation
- Concrete Perimeter
- Parking Features
- Detached Garage, Asphalt, Mutual/Shared
- Garage Spaces
- 1
- Elementary School
- Hess Street, St. Lawrence
- High School
- Westdale, Cathedral
- View
- Downtown
Mortgage Calculator
The data relating to real estate on this web site comes in part from the Internet Data Exchange (IDX) program of the London and St. Thomas Association of REALTORS®. The information herein is believed to be accurate and timely, but no warranty as such is expressed or implied.The trademarks MLS®, Multiple Listing Service® and the associated logos are owned by The Canadian Real Estate Association (CREA) and identify the quality of services provided by real estate professionals who are members of CREA. Used under license.Trademarks owned or controlled by The Canadian Real Estate Association. Used under license.
The information provided herein must only be used by consumers that have a bona fide interest in the purchase, sale, or lease of real estate and may not be used for any commercial purpose or any other purpose.