25 Ottawa S Street, Hamilton, ON L8K 2C9
Listing courtesy of Real Broker Ontario Ltd..
- $749,000
- 4
- BD
- 2
- BA
- 1,900
- SqFt





- List Price
- $749,000
- Status
- ACTIVE
- Days on Market
- 44
- Price Change
- ▼ $16,000 1783972153
- MLS® #
- 40838234
- Subtype
- Residential
- Year Built
- 1929
- Bedrooms
- 4
- Bathrooms
- 2
- Full Baths
- 2
- Living Area
- 1,900
- Lot Size
- 3,484
- Acres
- 0.08
- Subdivision
- 222 - Delta
- Neighborhood
- 222 - Delta
- MLS Area Major
- Hamilton
Property Description
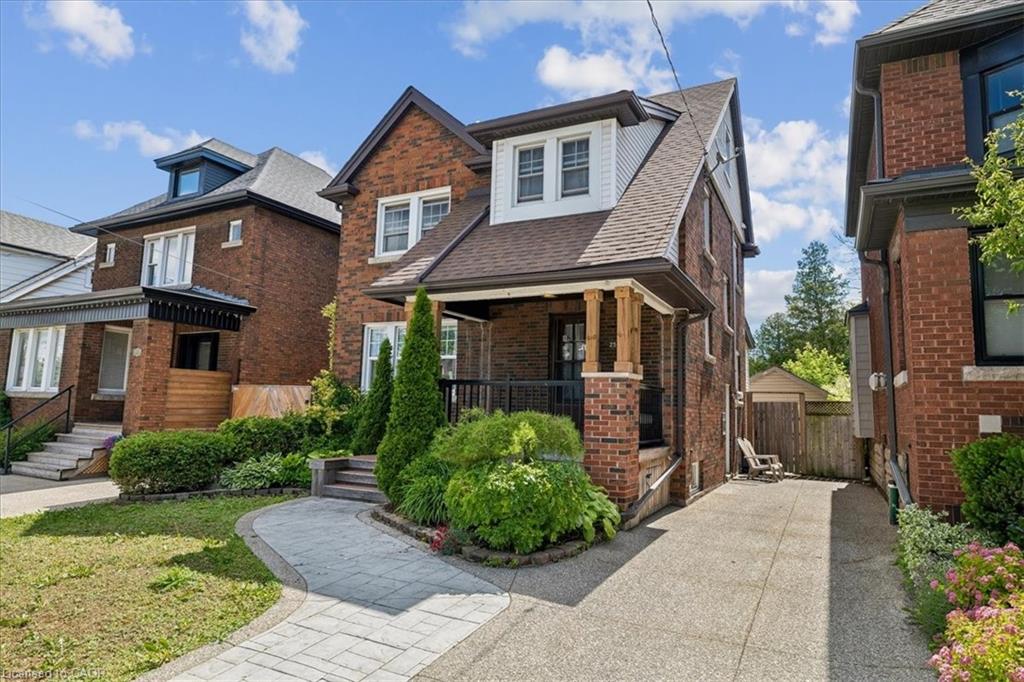
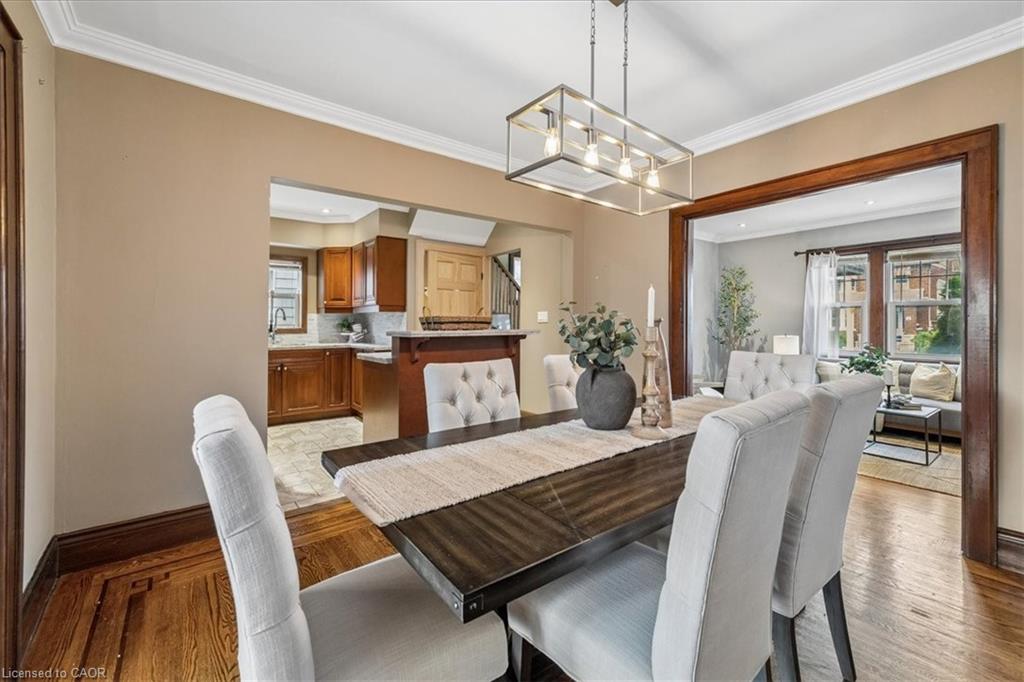
Welcome to this beautifully maintained 2.5-storey century home in Hamilton’s highly desirable Delta neighbourhood. Blending timeless character with thoughtful updates, this spacious home offers 4 bedrooms above grade plus a bachelor suite in the basement. From the moment you step inside, you'll appreciate the original hardwood floors, stunning oak staircase, and charming pocket doors that showcase the craftsmanship and character the era. The bright and functional main floor features generous living and dining spaces, along with a cozy den that walks out to a private backyard oasis—perfect for entertaining, relaxing, or enjoying summer evenings with family and friends. Upstairs, you'll find four spacious bedrooms (including the loft) filled with natural light and a beautifully updated 4-piece bathroom that combines modern convenience with classic style. The fully finished basement offers a self-contained bachelor apartment, providing excellent flexibility for extended family, guests, or potential rental income. With two private parking spaces, additional street parking, and an unbeatable location within walking distance to parks, schools, shopping, transit, and some of Hamilton’s most popular restaurants and cafes, this home offers the perfect combination of space, character, and lifestyle. A rare opportunity to own a piece of Hamilton history while enjoying all the comforts of modern living.
/u.realgeeks.media/haltonregionhomesearch/LW-Logo-White.png)
Additional Information
- Interior Features
- In-law Capability
- Zoning
- C
- Appliances
- Dishwasher, Dryer, Range Hood, Stove, Washer
- Heating
- Radiant
- Air Conditioning
- Ductless, Window Unit(s)
- Roof
- Asphalt Shing
- Foundation
- Unknown
Mortgage Calculator
The data relating to real estate on this web site comes in part from the Internet Data Exchange (IDX) program of the London and St. Thomas Association of REALTORS®. The information herein is believed to be accurate and timely, but no warranty as such is expressed or implied.The trademarks MLS®, Multiple Listing Service® and the associated logos are owned by The Canadian Real Estate Association (CREA) and identify the quality of services provided by real estate professionals who are members of CREA. Used under license.Trademarks owned or controlled by The Canadian Real Estate Association. Used under license.
The information provided herein must only be used by consumers that have a bona fide interest in the purchase, sale, or lease of real estate and may not be used for any commercial purpose or any other purpose.