242 West 2nd Street, Hamilton, ON L9C 3G5
Listing courtesy of Homelife Professionals Realty Inc..
- $699,900
- 6
- BD
- 2
- BA
- 1,000
- SqFt









- List Price
- $699,900
- Status
- ACTIVE
- Days on Market
- 48
- Price Change
- ▼ $25,100 1783534156
- MLS® #
- 40838081
- Subtype
- Residential
- Style
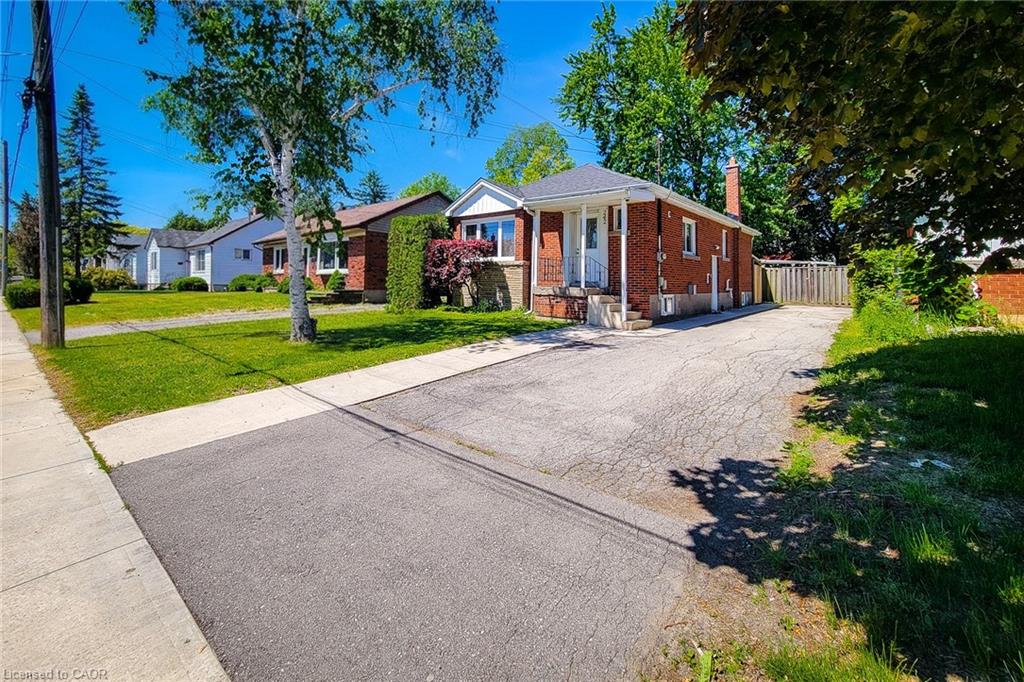
- Bungalow
- Year Built
- 1955
- Bedrooms
- 6
- Bathrooms
- 2
- Full Baths
- 2
- Living Area
- 1,000
- Subdivision
- 153 - Southam/Donnington
- Neighborhood
- 153 - Southam/Donnington
- MLS Area Major
- Hamilton
Property Description
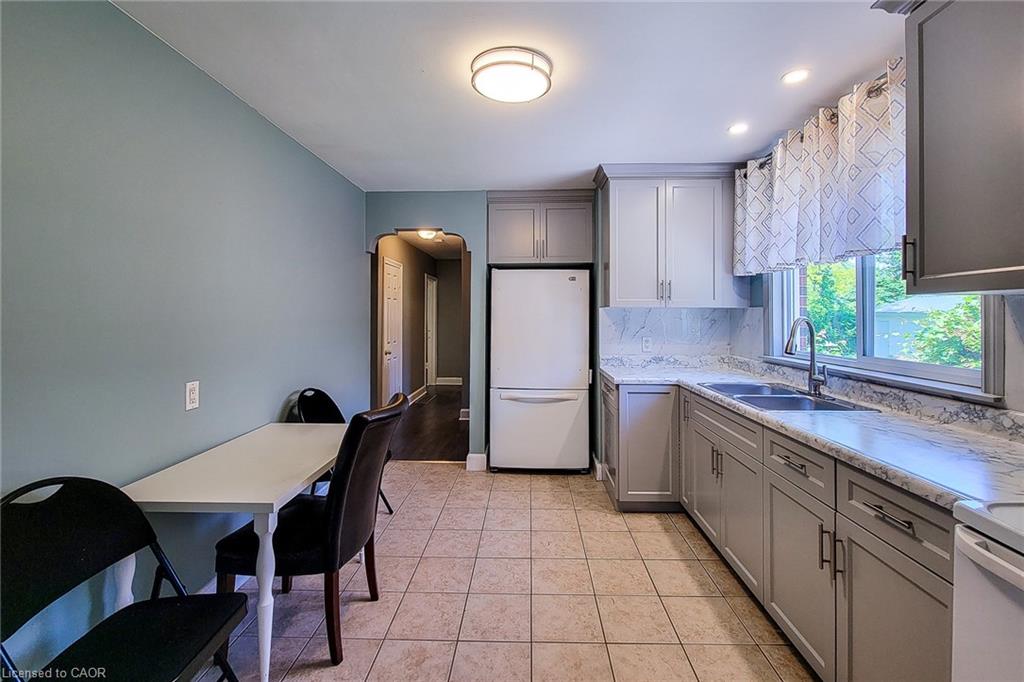
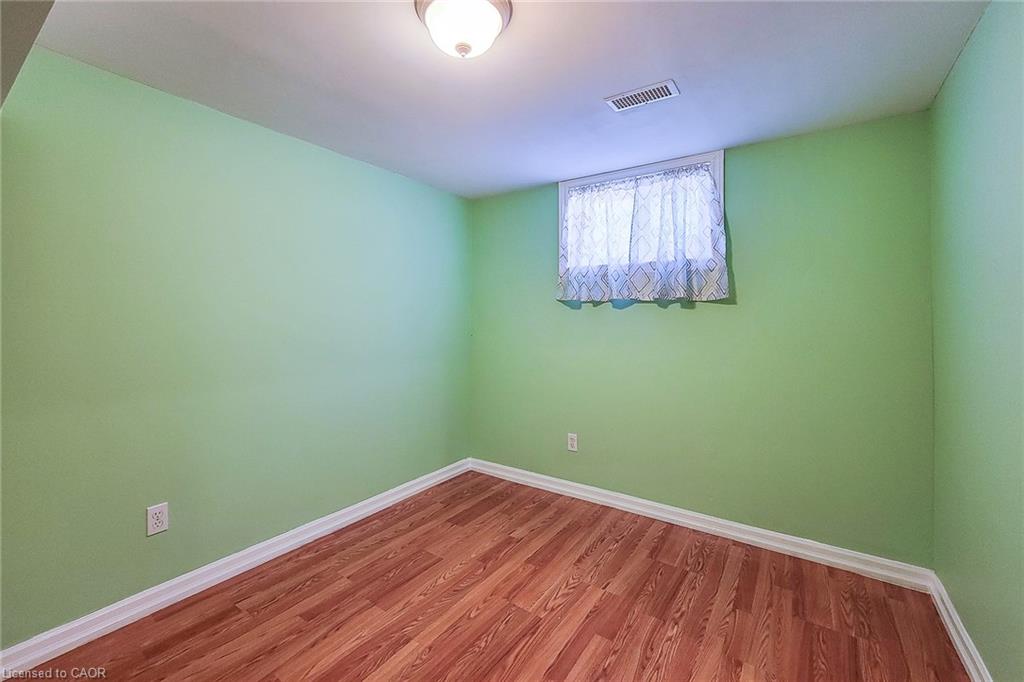
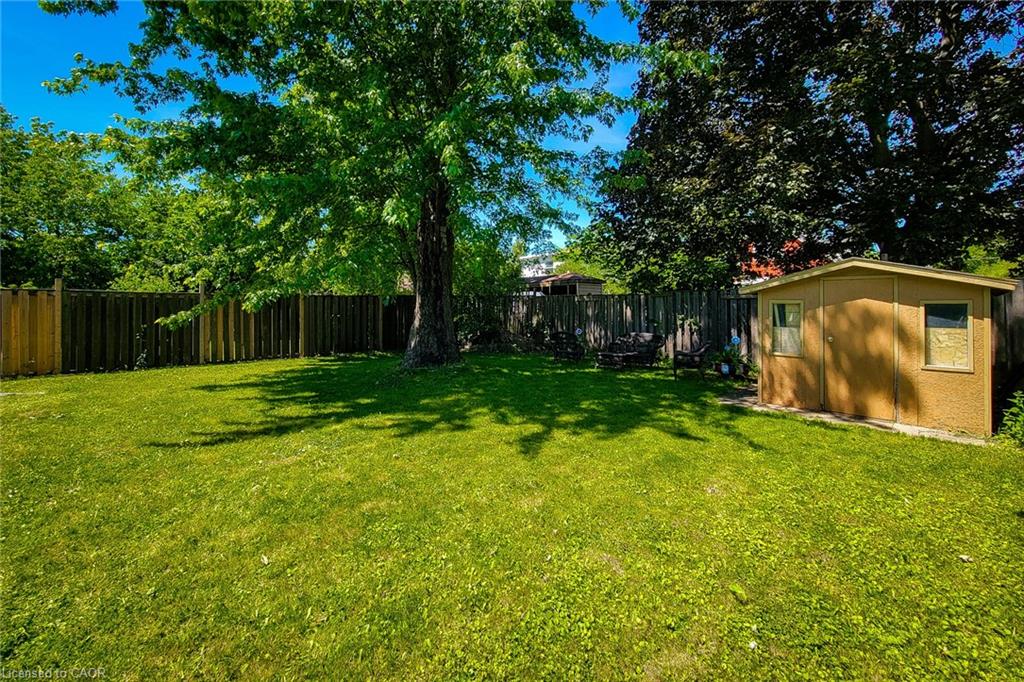
Exceptional opportunity to own a fully licensed student residence in one of Hamilton's most sought-after rental locations. This spacious detached home offers 7 bedrooms (configured as 4+ 3 bedrooms, as living room can be converted to a bedroom), 2 full bathrooms, and 2 kitchens, making it ideal for student housing, multi-generational living, or investors seeking strong cash flow. Located just steps from Mohawk College, this property meets City of Hamilton licensing requirements and is available for immediate occupancy. The functional layout includes a separate side entrance, providing excellent flexibility for a potential self-contained in-law suite or separate living arrangement that includes a living room and 3 bedrooms. Inside, you'll find generous living space designed to accommodate multiple occupants comfortably. Outside, the large, well-maintained backyard offers a private outdoor retreat perfect for relaxing, studying, or entertaining. Prime Hamilton Mountain Location: Walking distance to Mohawk College, Close to schools, shopping, restaurants, and everyday amenities. Public transit at your doorstep with easy access throughout Hamilton. Situated in an established and family-friendly neighborhoods. Whether you're an investor looking for a licensed income-generating property or a buyer seeking a spacious home with exceptional versatility, this property delivers outstanding value, location, and potential. Available immediately. Opportunities like this rarely come to market and do not last long.
/u.realgeeks.media/haltonregionhomesearch/LW-Logo-White.png)
Additional Information
- Exterior Features
- Landscaped
- Property Description
- Bungalow
- Zoning
- C
- Appliances
- Water Heater
- Heating
- Natural Gas
- Air Conditioning
- Central Air
- Roof
- Asphalt Shing
- Foundation
- Concrete Perimeter
- Parking Features
- Asphalt
- Elementary School
- St. Peter & Paul Catholic School
- High School
- Turning Point Alternative Hs
Mortgage Calculator
The data relating to real estate on this web site comes in part from the Internet Data Exchange (IDX) program of the London and St. Thomas Association of REALTORS®. The information herein is believed to be accurate and timely, but no warranty as such is expressed or implied.The trademarks MLS®, Multiple Listing Service® and the associated logos are owned by The Canadian Real Estate Association (CREA) and identify the quality of services provided by real estate professionals who are members of CREA. Used under license.Trademarks owned or controlled by The Canadian Real Estate Association. Used under license.
The information provided herein must only be used by consumers that have a bona fide interest in the purchase, sale, or lease of real estate and may not be used for any commercial purpose or any other purpose.