50 Grand S Avenue Unit 1604, Cambridge, ON N1S 0C2
Listing courtesy of Royal LePage Wolle Realty.
- $439,900
- 1
- BD
- 1
- BA
- 715
- SqFt










- List Price
- $439,900
- Status
- ACTIVE
- Days on Market
- 49
- Price Change
- ▼ $8,600 1784337642
- MLS® #
- 40838076
- Subtype
- Residential
- New Construction
- Yes
- Year Built
- 2023
- Bedrooms
- 1
- Bathrooms
- 1
- Full Baths
- 1
- Living Area
- 715
- Subdivision
- 11 - St Gregory's/Tait
- Neighborhood
- 11 - St Gregory's/Tait
- MLS Area Major
- Waterloo
Property Description
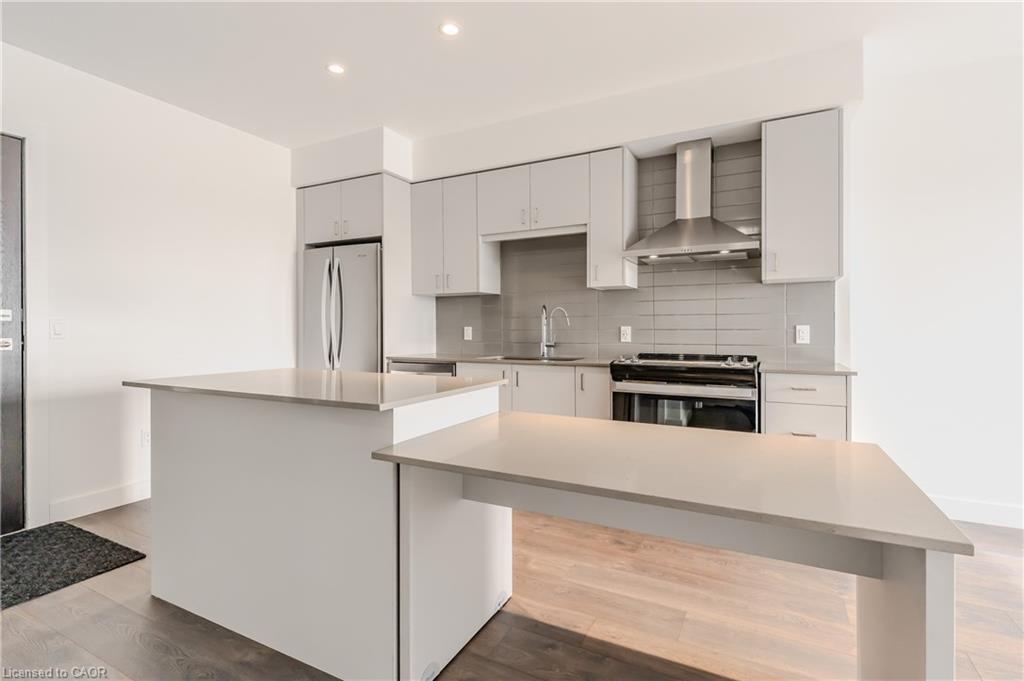
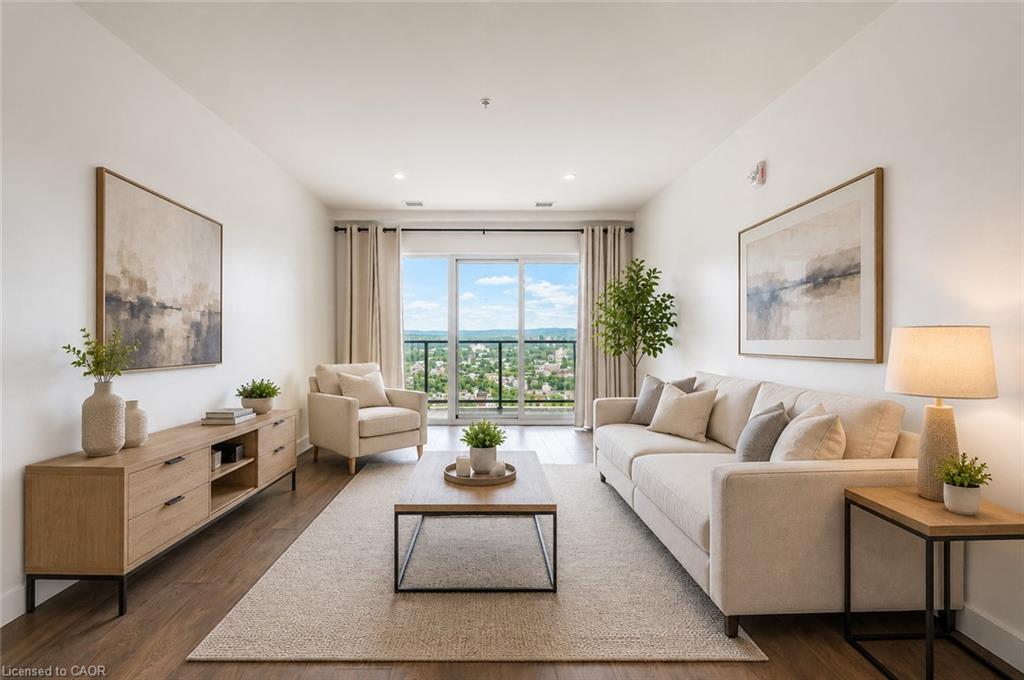
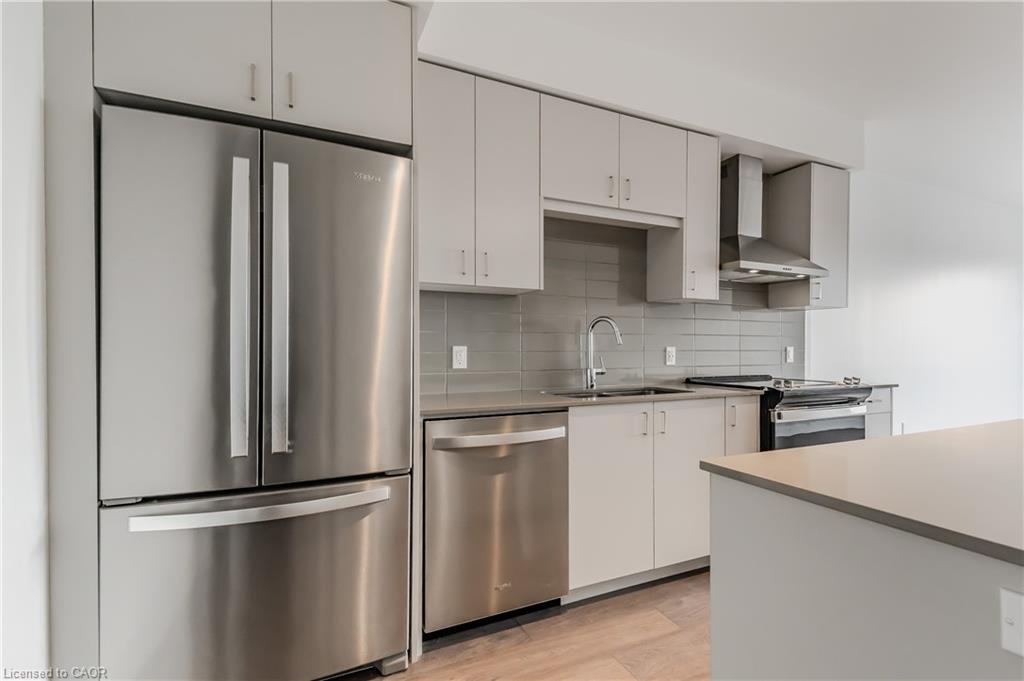
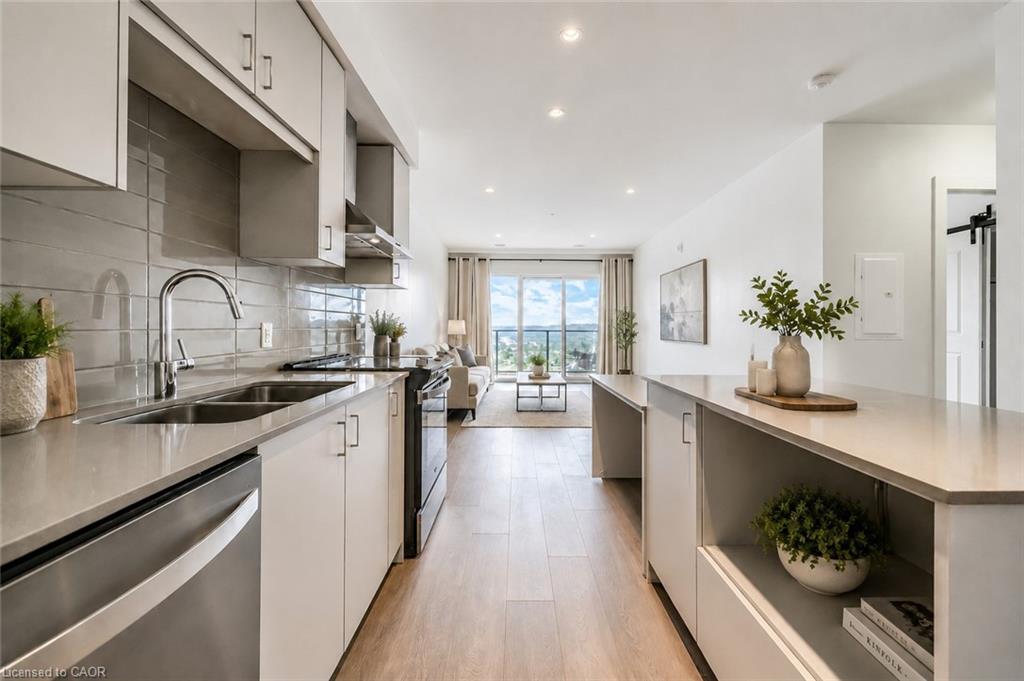
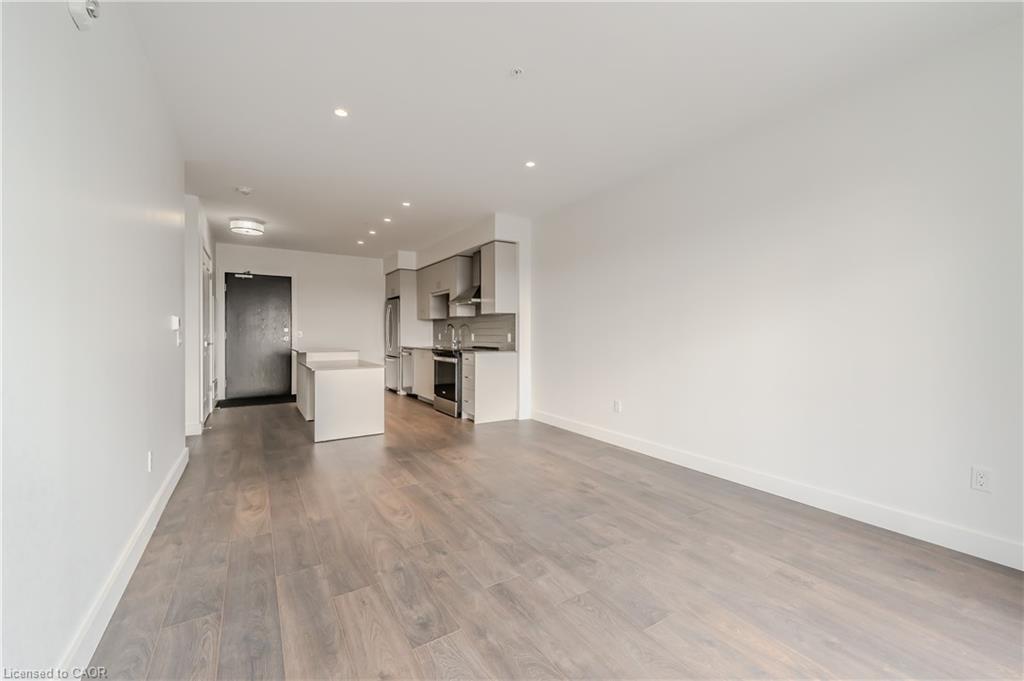
Immediate possession! Located in the heart of the highly sought-after Gaslight District, this stylish Dickson Model offers 715 sq. ft. of thoughtfully designed living space with premium upgrades throughout. Enjoy stunning views of the Public Square and Grand River while you sip your morning coffee on your 113 sq. ft. balcony. The modern kitchen features an upgraded island and upgraded appliances, seamlessly flowing into the open-concept living area—ideal for both everyday living and entertaining. This suite includes one spacious bedroom, one bathroom, and the rare convenience of an EV-ready parking spot. Residents enjoy an exceptional collection of amenities, including guest suites, a library, fully equipped gym, yoga studio, and a stunning rooftop terrace with community BBQs. Additional highlights include beautifully appointed private event spaces—complete with kitchens, bathrooms, lounges, and fireplace—available for exclusive resident use. Overlooking the vibrant one-acre public square at the centre of the Gaslight District, you’re steps from a dynamic mix of historic limestone architecture and modern cultural energy. Enjoy nearby dining at Foundry Tavern and The French, along with boutique shops, offices, public art installations, and large video screens hosting community events. A rare opportunity to live in one of Cambridge’s most distinctive urban communities—where history, culture, and contemporary living come together. Some photos have been virtually staged.
/u.realgeeks.media/haltonregionhomesearch/LW-Logo-White.png)
Additional Information
- Interior Features
- Elevator
- HOA Fee
- $457
- Pets Allowed
- Restricted
- Zoning
- FC1RM1
- Appliances
- Dishwasher, Dryer, Refrigerator, Stove, Washer
- Heating
- Forced Air, Heat Pump
- Air Conditioning
- Central Air
- Stories
- 20
- Roof
- Tar/Gravel
- Parking Features
- EV Charging, Exclusive, Assigned
- Garage Spaces
- 1
- Garage Features
- P3 Tower 2
Mortgage Calculator
The data relating to real estate on this web site comes in part from the Internet Data Exchange (IDX) program of the London and St. Thomas Association of REALTORS®. The information herein is believed to be accurate and timely, but no warranty as such is expressed or implied.The trademarks MLS®, Multiple Listing Service® and the associated logos are owned by The Canadian Real Estate Association (CREA) and identify the quality of services provided by real estate professionals who are members of CREA. Used under license.Trademarks owned or controlled by The Canadian Real Estate Association. Used under license.
The information provided herein must only be used by consumers that have a bona fide interest in the purchase, sale, or lease of real estate and may not be used for any commercial purpose or any other purpose.