75 James S Street Unit 2401, Hamilton, ON L8P 2Y9
Listing courtesy of KING REALTY INC BROKERAGE UNIT109.
- $2,299
- 2
- BD
- 2
- BA
- 665
- SqFt






- List Price
- $2,299
- Status
- ACTIVE
- Days on Market
- 50
- MLS® #
- 40837999
- Subtype
- Residential Lease
- New Construction
- Yes
- Year Built
- 2026
- Bedrooms
- 2
- Bathrooms
- 2
- Full Baths
- 2
- Living Area
- 665
- Subdivision
- 142 - Corktown
- Neighborhood
- 142 - Corktown
- MLS Area Major
- Hamilton
Property Description
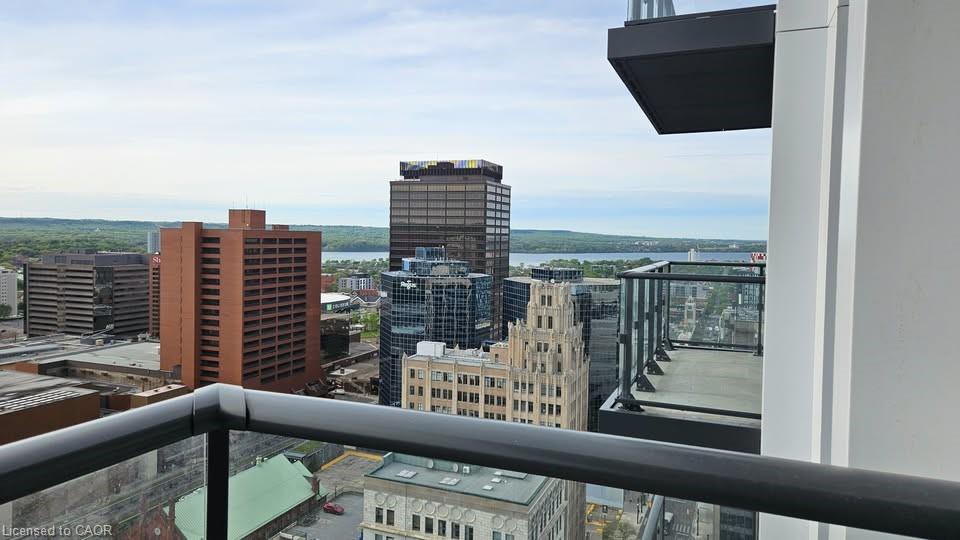
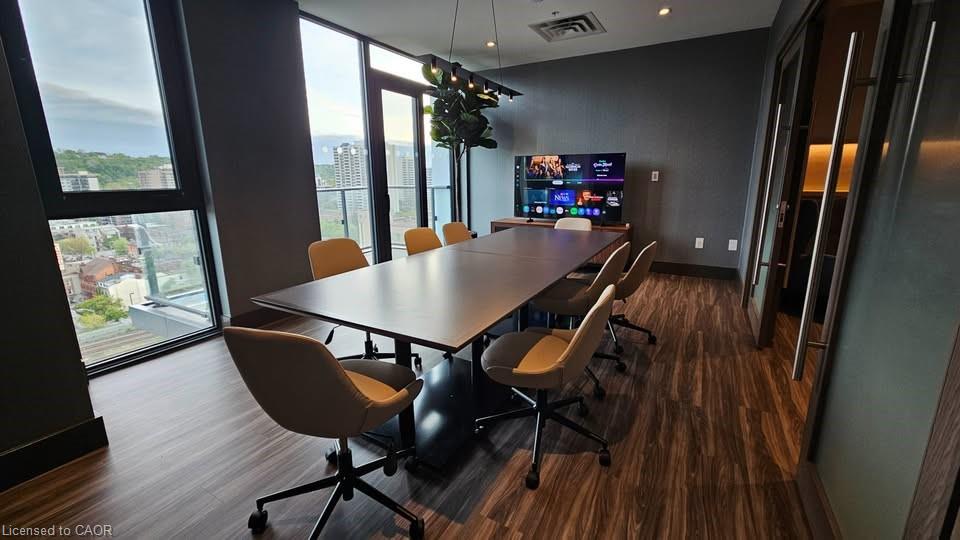
A sophisticated brand-new, never-lived-in 2 Bedroom, 2 Bathroom condo in the heart of Downtown Hamilton! Enjoy elevated high-rise living on the 24th floor of the premier 75 James Condo. This thoughtfully designed suite features floor-to-ceiling windows offering beautiful views of the city with significantly less street noise. The functional open-concept layout is perfect for working professionals; the second bedroom easily transitions into a quiet home office. Perfect for commuters, the building is a short 2-minute walk to the Hamilton GO Station and steps away from the McNab Transit Terminal and the future planned King & James LRT Station, McMaster University's downtown campus, Mohawk College. Experience vibrant city life with everything you need at your doorstep! Surrounded by local restaurants, shopping, and Hamilton's Farmers' market with easy access to Bayfront Park and waterfront trails. Building Amenities: - 24-hour concierge and security service - Modern co-working and tech lounges - 17th floor- Fully equipped state-of-the-art fitness centre - Premier entertainment spaces: gaming room, theatre room, and social + hosting lounges - 16th floor - rooftop terrace featuring outdoor barbecue facilities
/u.realgeeks.media/haltonregionhomesearch/LW-Logo-White.png)
Additional Information
- Interior Features
- Other
- Pets Allowed
- Restricted
- Zoning
- D2
- Appliances
- Built-in Microwave, Dishwasher, Dryer, Refrigerator, Stove, Washer
- Heating
- Forced Air
- Air Conditioning
- Central Air
Mortgage Calculator
The data relating to real estate on this web site comes in part from the Internet Data Exchange (IDX) program of the London and St. Thomas Association of REALTORS®. The information herein is believed to be accurate and timely, but no warranty as such is expressed or implied.The trademarks MLS®, Multiple Listing Service® and the associated logos are owned by The Canadian Real Estate Association (CREA) and identify the quality of services provided by real estate professionals who are members of CREA. Used under license.Trademarks owned or controlled by The Canadian Real Estate Association. Used under license.
The information provided herein must only be used by consumers that have a bona fide interest in the purchase, sale, or lease of real estate and may not be used for any commercial purpose or any other purpose.