1227 Valentine Drive, Cambridge, ON N3H 2P1
Listing courtesy of RE/MAX TWIN CITY FAISAL SUSIWALA REALTY.
- $689,900
- 5
- BD
- 2
- BA
- 1,112
- SqFt




- List Price
- $689,900
- Status
- ACTIVE
- Days on Market
- 51
- MLS® #
- 40837906
- Subtype
- Residential
- Style
- Bungalow
- Year Built
- 1971
- Bedrooms
- 5
- Bathrooms
- 2
- Full Baths
- 2
- Living Area
- 1,112
- Subdivision
- 50 - Langs Farm/Hilborn Park
- Neighborhood
- 50 - Langs Farm/Hilborn Park
- MLS Area Major
- Waterloo
Property Description
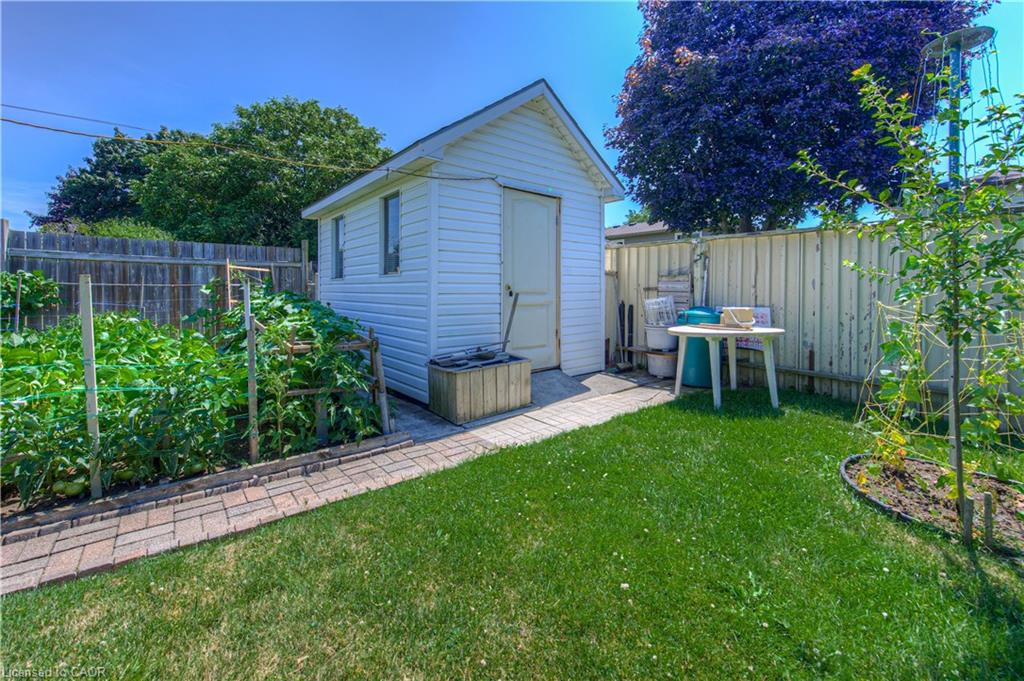
A PLACE TO CALL HOME ON VALENTINE DRIVE—where charm, potential, and pride of ownership meet. Tucked into a quiet, mature neighbourhood in Cambridge, this classic bungalow has been loved and is now ready for its next chapter. Set on a spacious 45 x 105 ft lot, this home offers more than just curb appeal. Picture yourself pulling into the extra-wide driveway, stepping onto the welcoming front porch framed by vibrant gardens and a white picket-style railing. Inside, you'll find over 2,000 sqft of finished living space, including 3+2 bedrooms and 2 full bathrooms. The layout is traditional, warm, and full of potential. The living and dining spaces offer great bones—original, well-cared-for finishes just waiting for a modern touch. The eat-in kitchen is cozy and functional, while the bonus sunroom off the back is a delightful surprise—perfect for morning coffees, quiet afternoons, or extra space when entertaining. There’s even a convenient laundry chute, adding a touch of old-school charm and practicality. Downstairs, the fully finished basement is retro in all the right ways—with a built-in bar, lounge space, and a full dining area ideal for family gatherings. 1 lower bedroom is currently converted into a laundry room. Step outside and discover a true backyard oasis. The covered patio is the perfect place to relax on warm evenings, while the manicured garden beds and veggie plots showcase just how much care has gone into this home. There's even a large shed for added storage. Waiting on your personal touches. With solid bones, vintage character, and an unbeatable location, this home is ready for someone with vision to make it shine Walk to parks and schools, or hop in the car for quick access to the 401, Cambridge Centre, and all the everyday amenities you need.
/u.realgeeks.media/haltonregionhomesearch/LW-Logo-White.png)
Additional Information
- Interior Features
- Auto Garage Door Remote(s)
- Exterior Features
- Landscaped
- Property Description
- Bungalow
- Zoning
- R5
- Heating
- Forced Air, Natural Gas
- Air Conditioning
- Central Air
- Roof
- Asphalt Shing
- Foundation
- Poured Concrete
- Parking Features
- Attached Garage, Asphalt
- Garage Spaces
- 1
Mortgage Calculator
The data relating to real estate on this web site comes in part from the Internet Data Exchange (IDX) program of the London and St. Thomas Association of REALTORS®. The information herein is believed to be accurate and timely, but no warranty as such is expressed or implied.The trademarks MLS®, Multiple Listing Service® and the associated logos are owned by The Canadian Real Estate Association (CREA) and identify the quality of services provided by real estate professionals who are members of CREA. Used under license.Trademarks owned or controlled by The Canadian Real Estate Association. Used under license.
The information provided herein must only be used by consumers that have a bona fide interest in the purchase, sale, or lease of real estate and may not be used for any commercial purpose or any other purpose.