24 Byton Lane, Cambridge, ON N1S 4L9
Listing courtesy of RED AND WHITE REALTY INC..
- $695,000
- 4
- BD
- 2
- BA
- 1,590
- SqFt





- List Price
- $695,000
- Status
- ACTIVE
- Days on Market
- 40
- Price Change
- ▼ $15,000 1783405867
- MLS® #
- 40837831
- Subtype
- Residential
- Style
- Backsplit
- Year Built
- 1980
- Bedrooms
- 4
- Bathrooms
- 2
- Full Baths
- 2
- Living Area
- 1,590
- Subdivision
- 12 - St Andrews/Southwood
- Neighborhood
- 12 - St Andrews/Southwood
- MLS Area Major
- Waterloo
Property Description
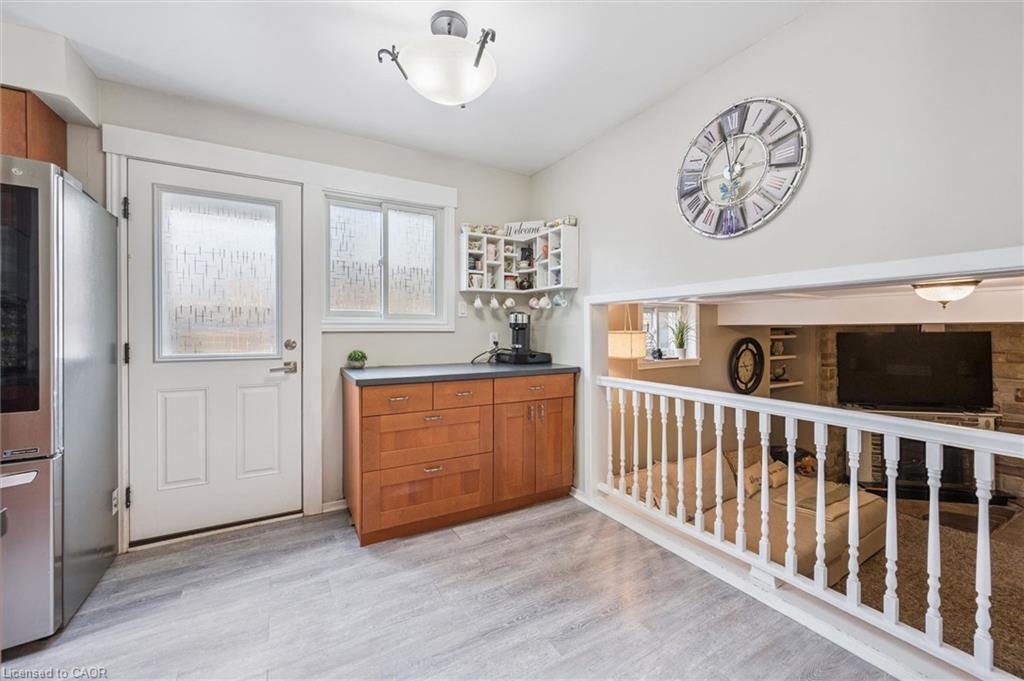
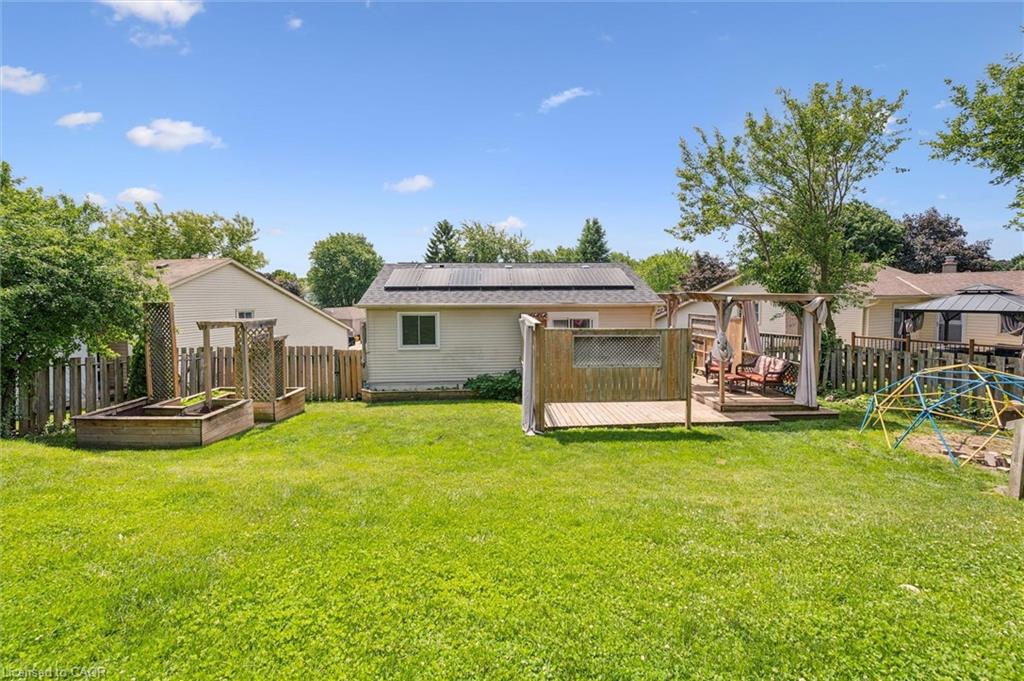
Welcome to 24 Byton Lane, a wonderful family home nestled in the highly sought-after West Galt neighbourhood of Cambridge. Located on a quiet, low-traffic street with a park just steps from your front door, this home offers the perfect setting for families looking to enjoy a safe, friendly community with plenty of green space nearby. This desirable location combines the charm of a mature neighbourhood with excellent convenience. You'll enjoy being just minutes from schools, shopping, trails, and historic Downtown Galt, while commuters will appreciate the easy access to Kitchener in approximately 15 minutes and Brantford in about 20 minutes. Inside, this well-designed home offers 3+1 bedrooms and 2 bathrooms, providing plenty of space for growing families, first-time buyers, or downsizers looking for a comfortable and functional layout. A standout feature is the separate ground-level entrance to the basement level, along with an additional main entrance serving the upper floors, creating flexibility for multi-generational living, a home office setup, or future possibilities. The spacious lower-level family room is the perfect place to relax and unwind, featuring a cozy electric fireplace complete with a remote control for added comfort and convenience. Outside, you'll find a handy backyard shed with electrical service, offering excellent space for hobbies, storage, or a workshop setup. Situated in one of Cambridge's most family-friendly communities, 24 Byton Lane offers a fantastic opportunity to enjoy quiet residential living while remaining close to everything you need. Whether you're looking for your first home or your next chapter, this West Galt gem is ready to welcome you home. Roof was completed in summer of 2025 and Furnace is 2022.
/u.realgeeks.media/haltonregionhomesearch/LW-Logo-White.png)
Additional Information
- Property Description
- Backsplit
- Zoning
- R5
- Appliances
- Water Heater, Dishwasher, Dryer, Refrigerator, Stove, Washer
- Heating
- Forced Air, Natural Gas
- Air Conditioning
- Central Air
- Roof
- Asphalt Shing
Mortgage Calculator
The data relating to real estate on this web site comes in part from the Internet Data Exchange (IDX) program of the London and St. Thomas Association of REALTORS®. The information herein is believed to be accurate and timely, but no warranty as such is expressed or implied.The trademarks MLS®, Multiple Listing Service® and the associated logos are owned by The Canadian Real Estate Association (CREA) and identify the quality of services provided by real estate professionals who are members of CREA. Used under license.Trademarks owned or controlled by The Canadian Real Estate Association. Used under license.
The information provided herein must only be used by consumers that have a bona fide interest in the purchase, sale, or lease of real estate and may not be used for any commercial purpose or any other purpose.